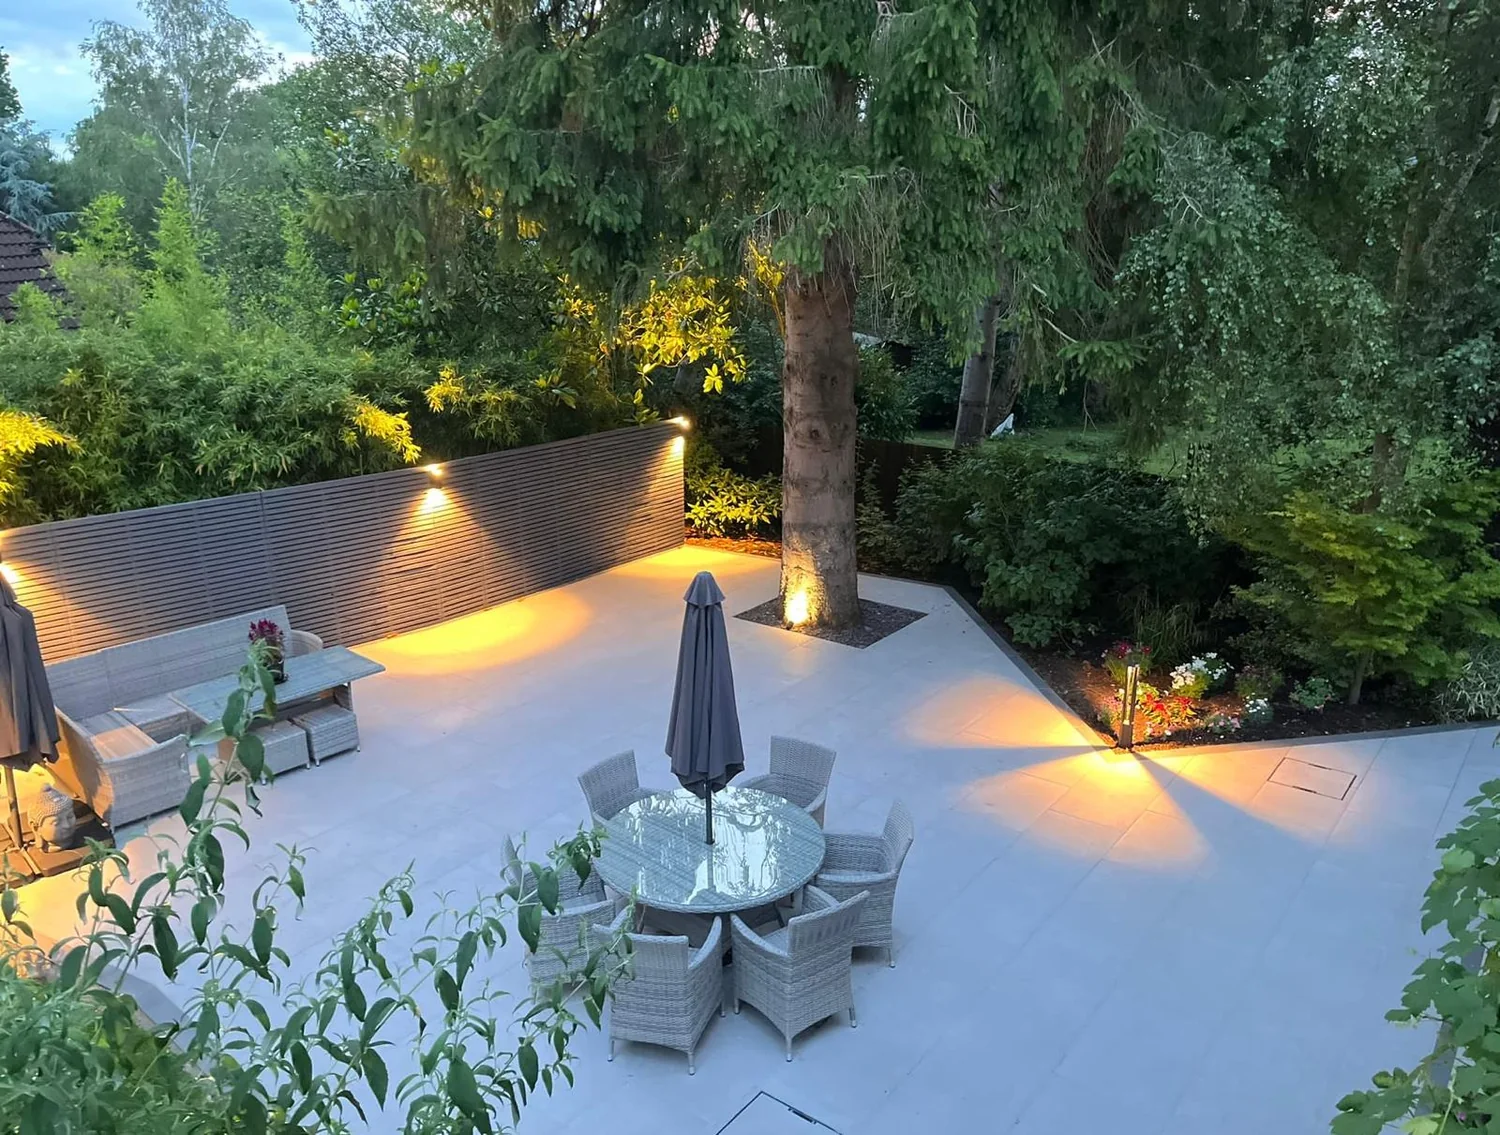
Facing Brick Retaining Walls
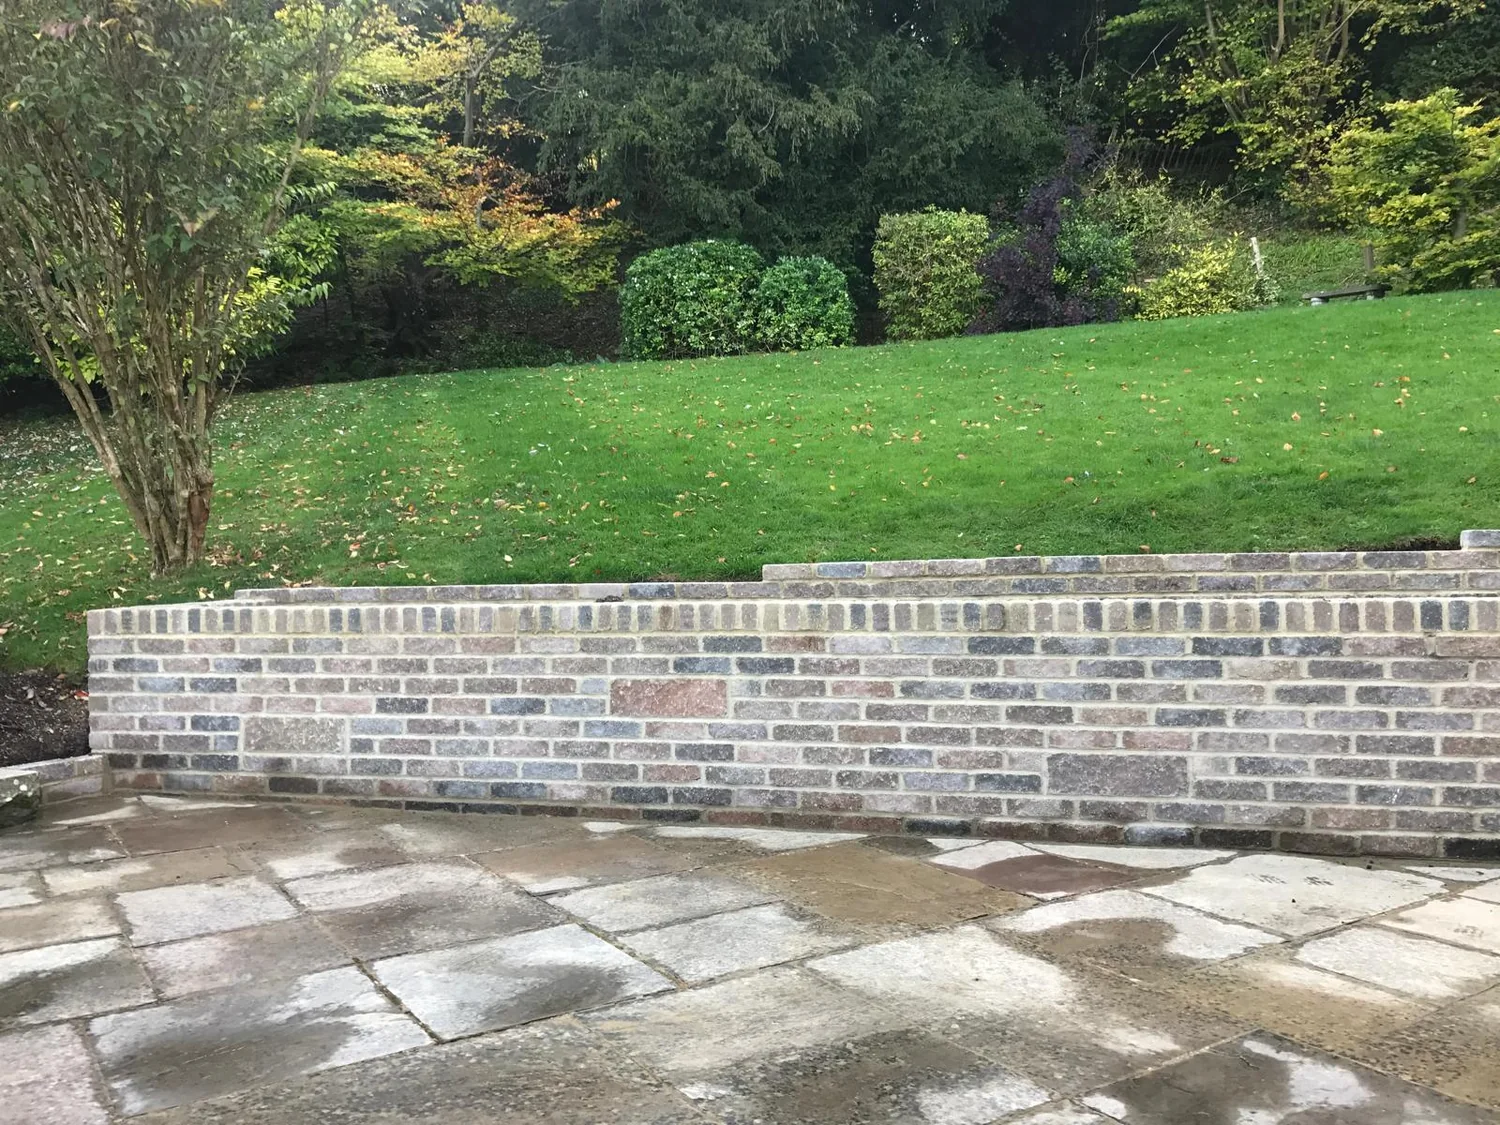
Brick matched to the house, built off a mass concrete footing with a reinforced block core where the height needs it. The wall people see, with the structure and the drainage they do not, behind it.

 CROCKETT & CROCKETTPAVING LTD
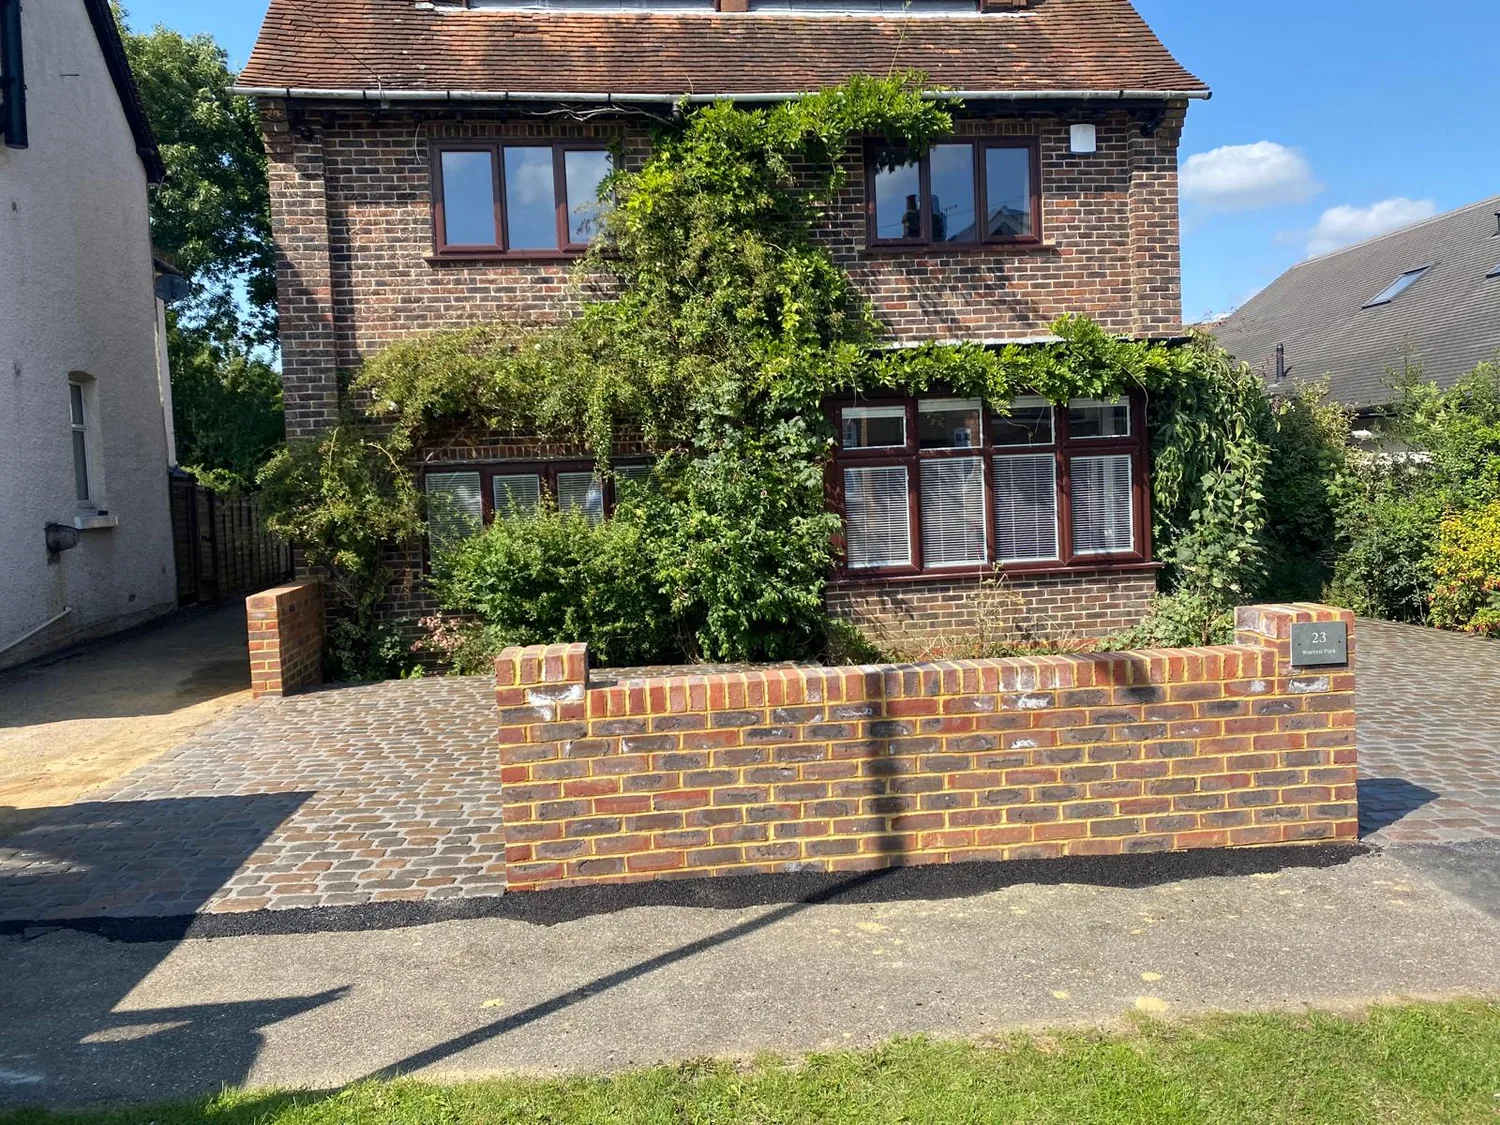
Retaining walls & structural landscaping
Retaining walls and structural landscaping allow changes in level to be managed safely while creating attractive terraces, raised areas, steps and defined spaces within the garden.
Our approach
Each solution is considered around the individual site, including ground conditions, height changes, drainage, loading and the required architectural finish.
Whether using brick, block and render, sleepers or engineered retaining systems, the construction method should suit both the structural requirement and the wider landscape design.
In section
Scroll through the drawing a point at a time, or press one.
FootingMass concrete, sized for the height and for whatever stands behind the wall. Dug to firm ground, never to a convenient depth.
DrainageA perforated pipe in a gravel trench at the base of the backfill, taking water along and out. Water is what pushes walls over.
Weep holesOpenings through the face every metre or so, letting any water that gets behind the wall out the front rather than building up.
GeotextileA membrane between the gravel and the retained soil, so fines cannot wash into the drainage and block it.
BackfillFree draining stone, compacted in layers, not the clay that came out. The wall is only ever as good as what is behind it.
CopingA capping that throws water clear of the face. A wall with no coping takes water down through the brickwork and fails from the top.
Footings and structure
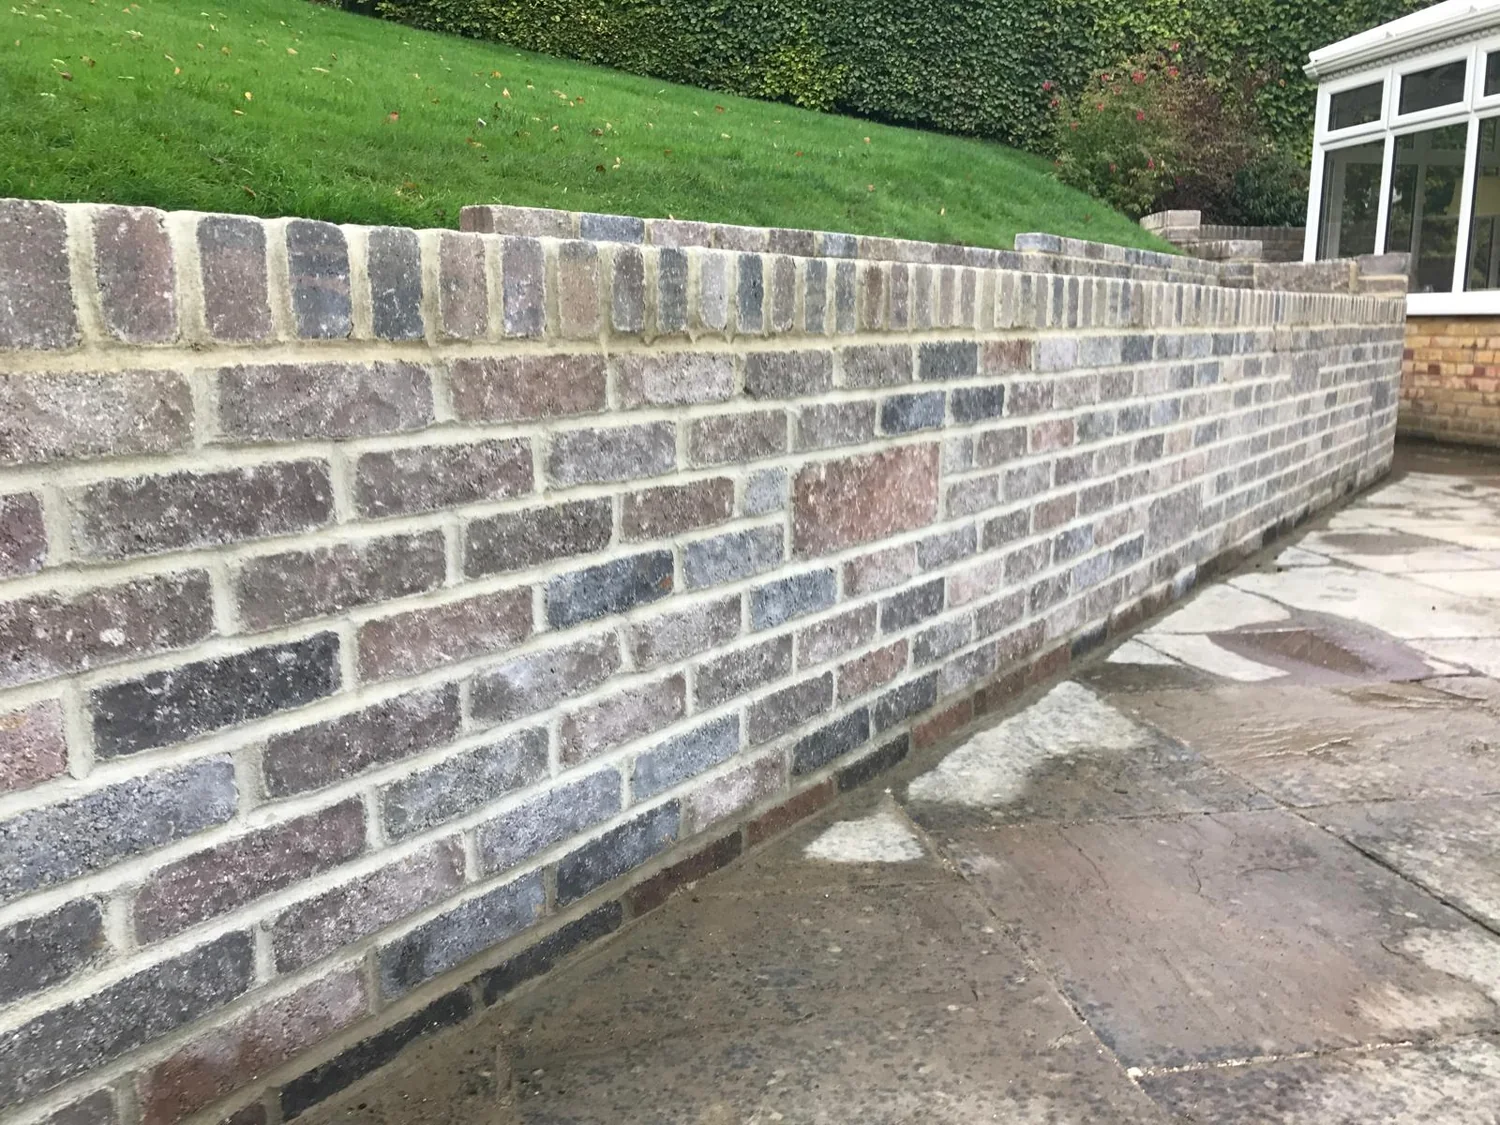
A retaining wall fails at the bottom or it does not fail at all. We dig out to firm undisturbed ground, past topsoil, past made-up ground and past anything soft, then pour a mass concrete footing sized for the wall going on it. Where there are trees close by on clay, the footing goes deeper again, because ground that shrinks and swells around roots will crack a shallow one whatever you build on top of it.
Above the footing, the wall has to resist being pushed over, not simply hold itself up. That usually means blockwork, filled and reinforced where the height and the load behind it call for it, then faced in brick or rendered. A single skin of brick with soil straight against the back of it is a garden wall pretending to be a retaining wall, and on a bank it starts leaning within a few winters.
Drainage
Dry soil weighs one thing. The same soil saturated weighs a good deal more and starts behaving like a liquid pressing on the back of your wall. That pressure is what bulges brickwork and tips sleeper walls forward. The answer is not a thicker wall. It is giving the water an easy way out so it never builds up in the first place.
So behind ours goes a layer of clean angular stone, a perforated land drain at the bottom laid to a fall and taken to a soakaway or an existing outfall, and a geotextile membrane between the stone and the soil so silt cannot wash in and block it. Weep holes go through the face low down at regular spacing. If you see water running out of a weep hole after heavy rain, the wall is doing its job.
Materials
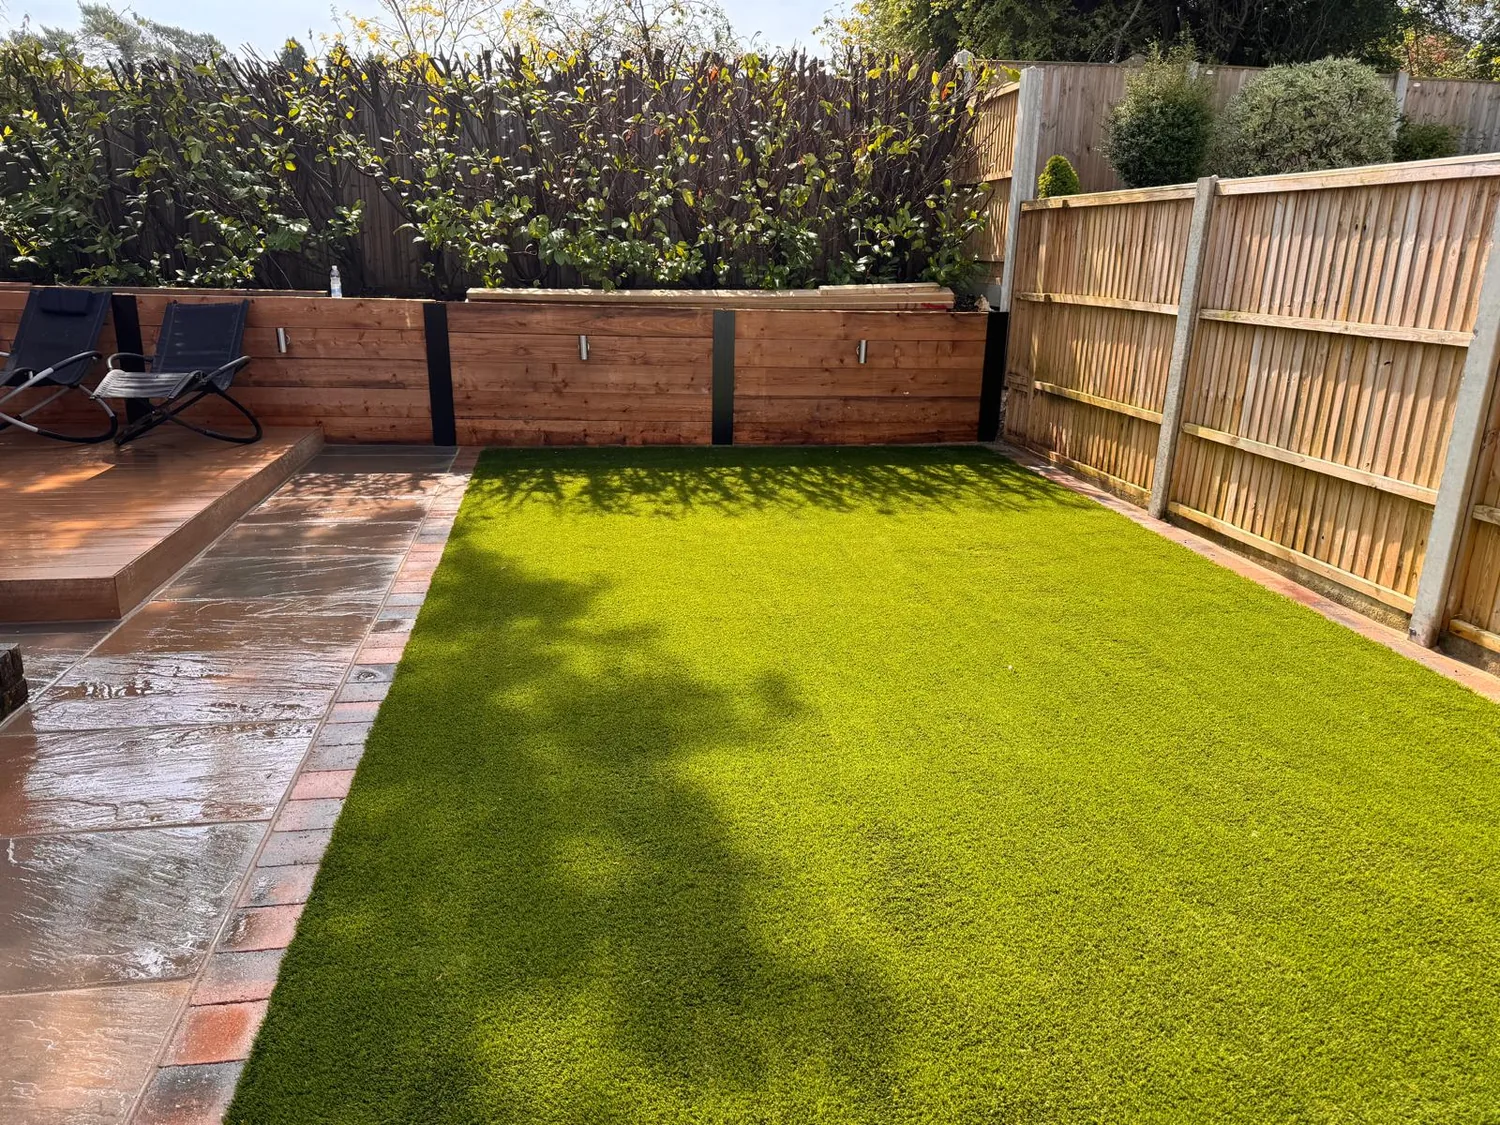
Sleepers are quick, they look right in a planted garden and they are a sensible answer for low walls, raised beds and holding a bank that is going to be planted. They are still timber. Oak lasts a long time, treated softwood rather less, and either way it is a wall with a lifespan. They need the same drainage as anything else, plus fixings that will outlast the boards.
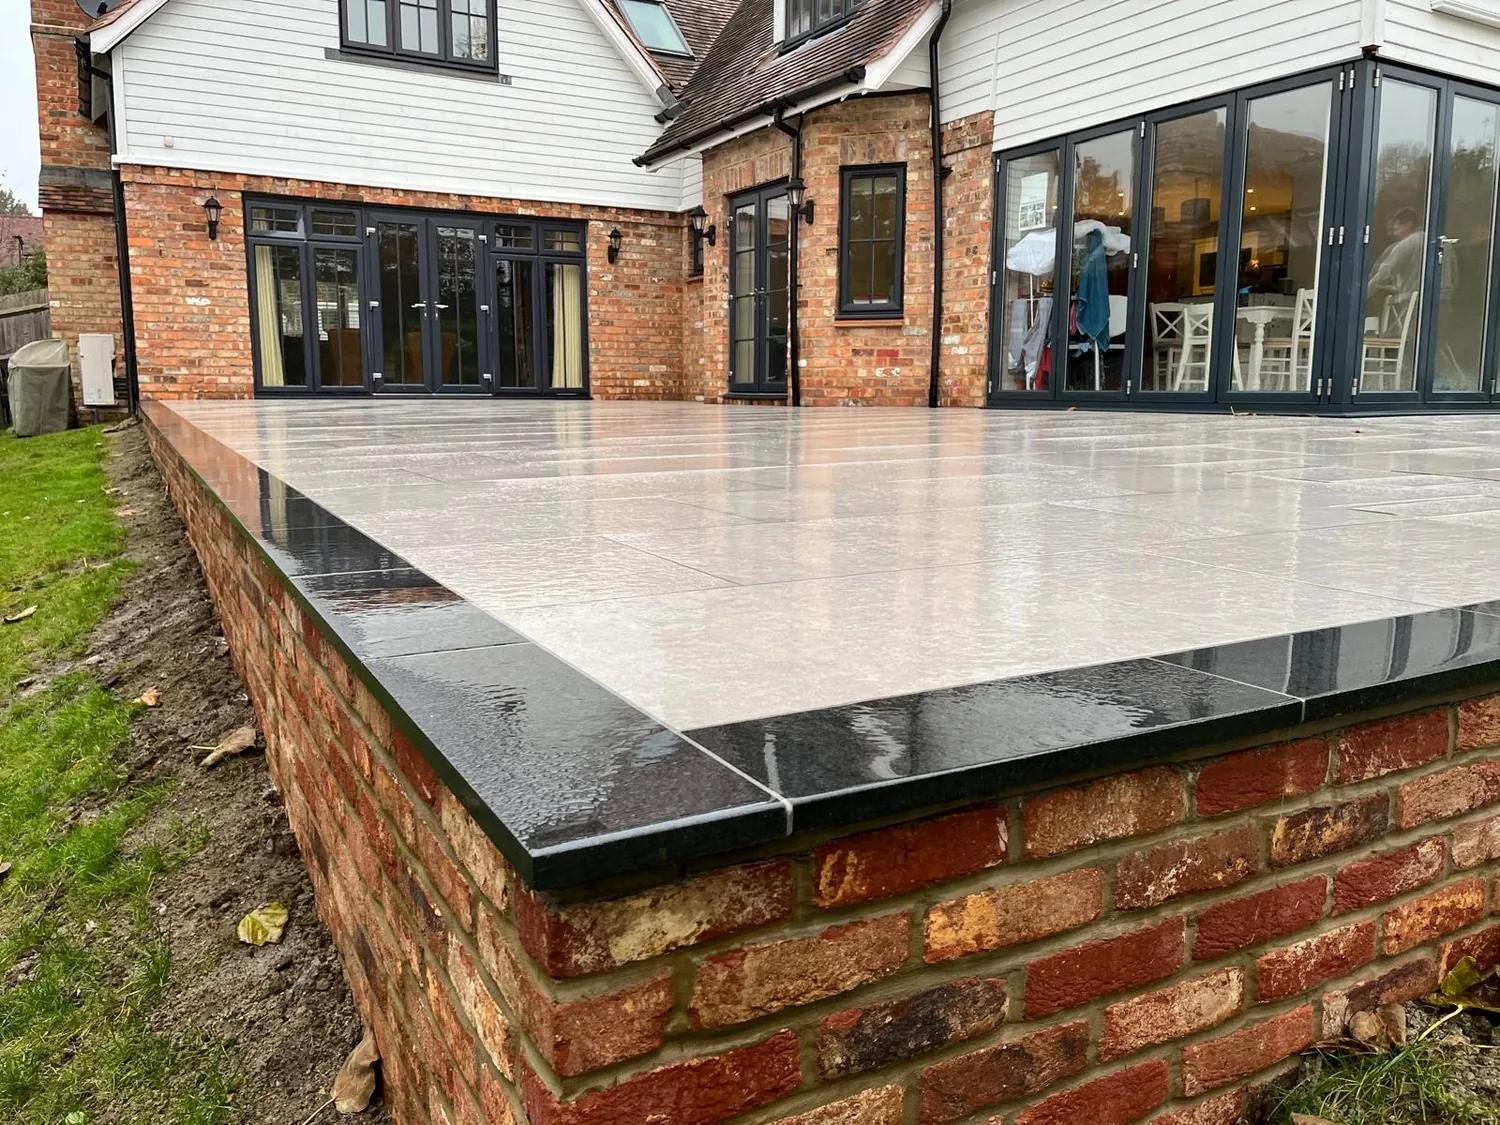
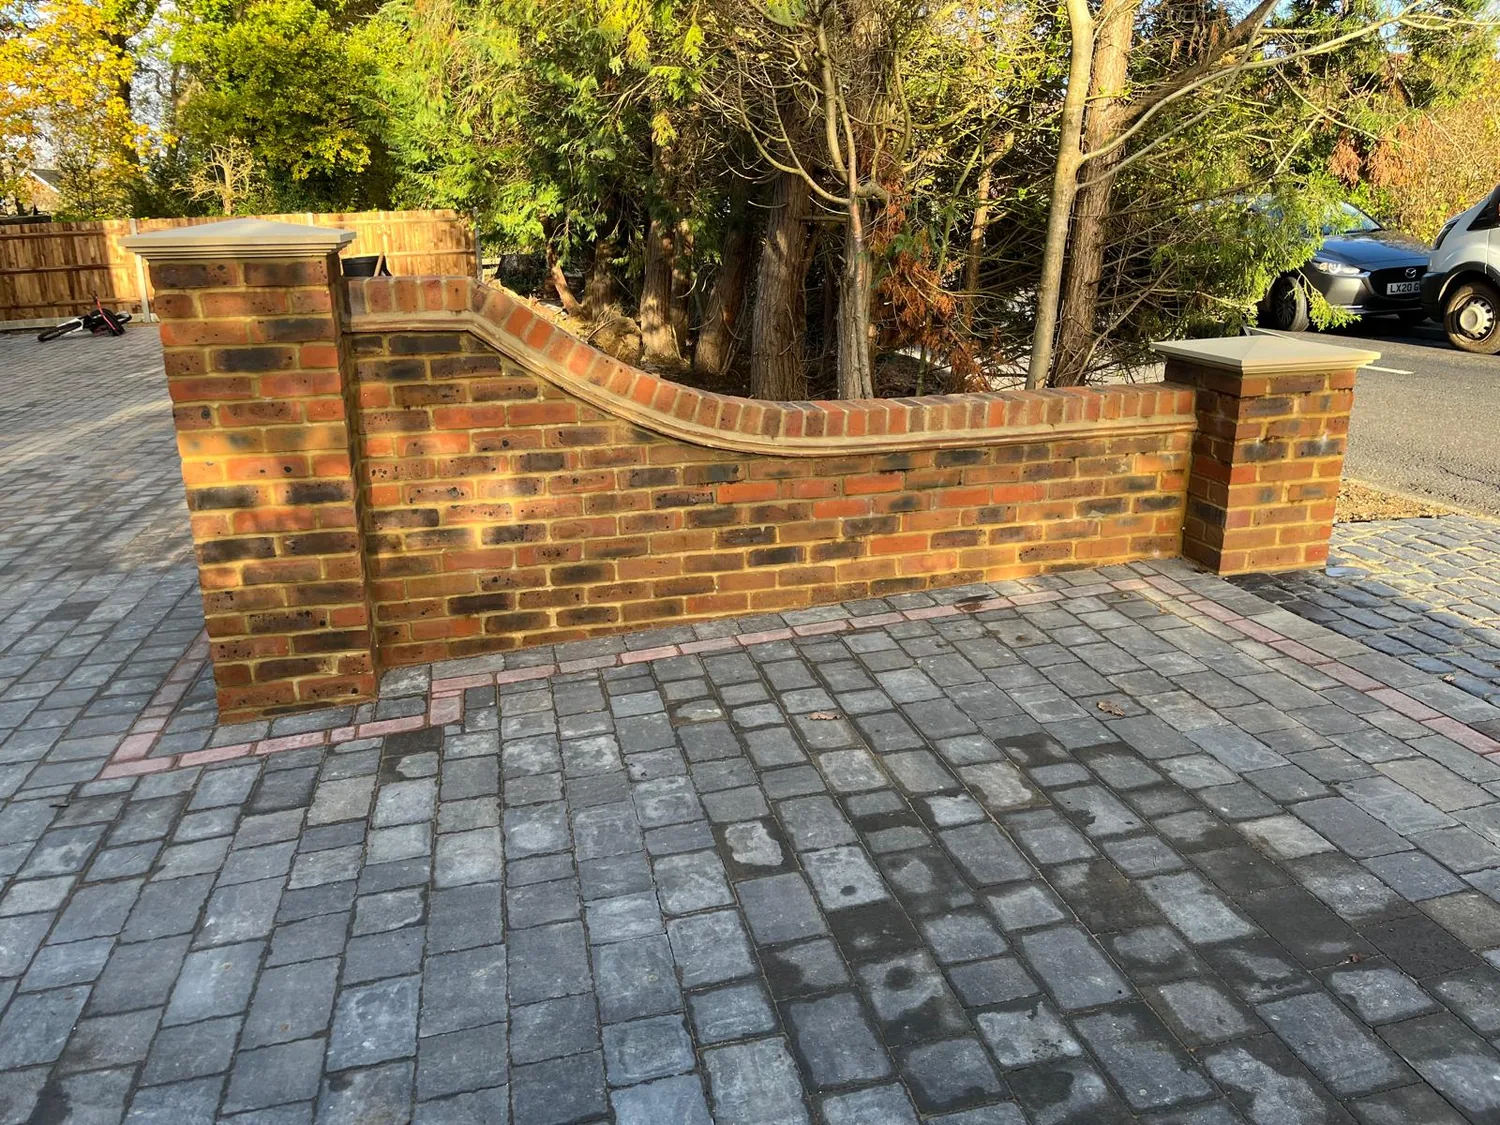
Brick and block is what we build where a wall is holding real height, carrying a driveway, or expected to still be straight in thirty years. Facing brick matched to the house is the usual answer, rendered blockwork where the garden wants a cleaner modern face, and piers with coping where a long run needs breaking up. It costs more at the start and very little after that.
Types of wall
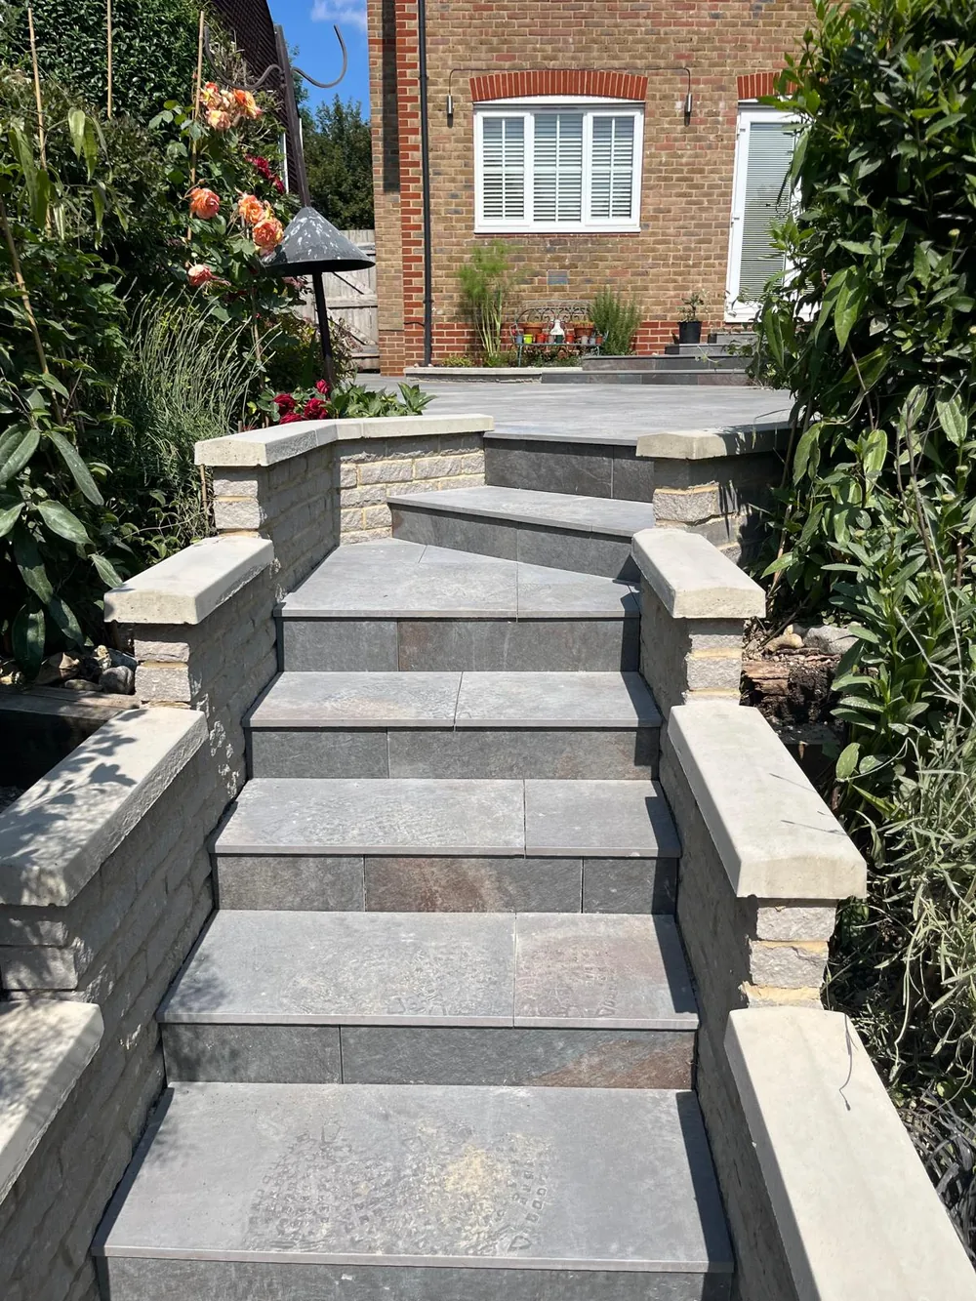
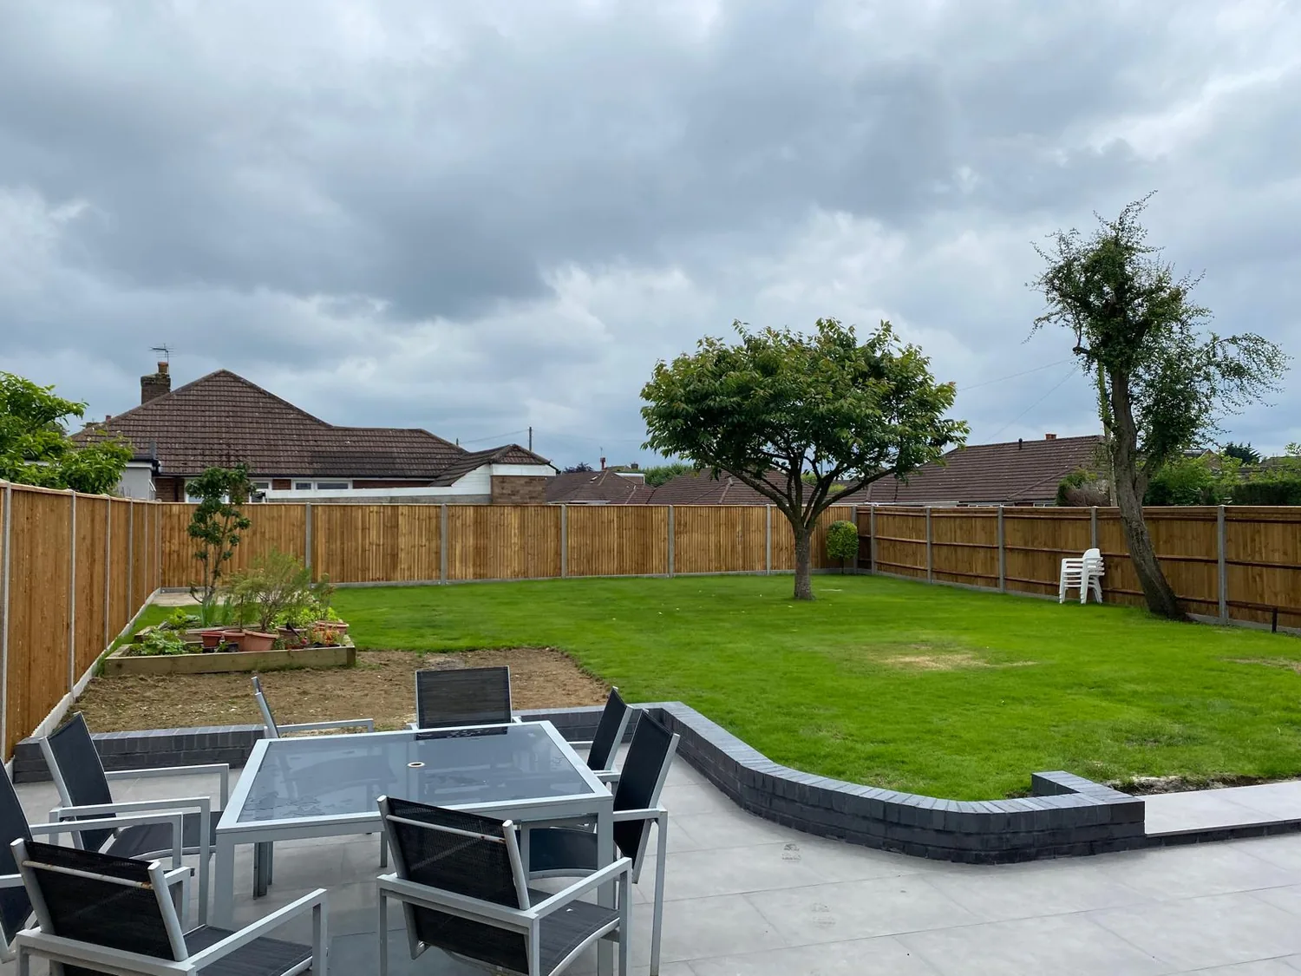
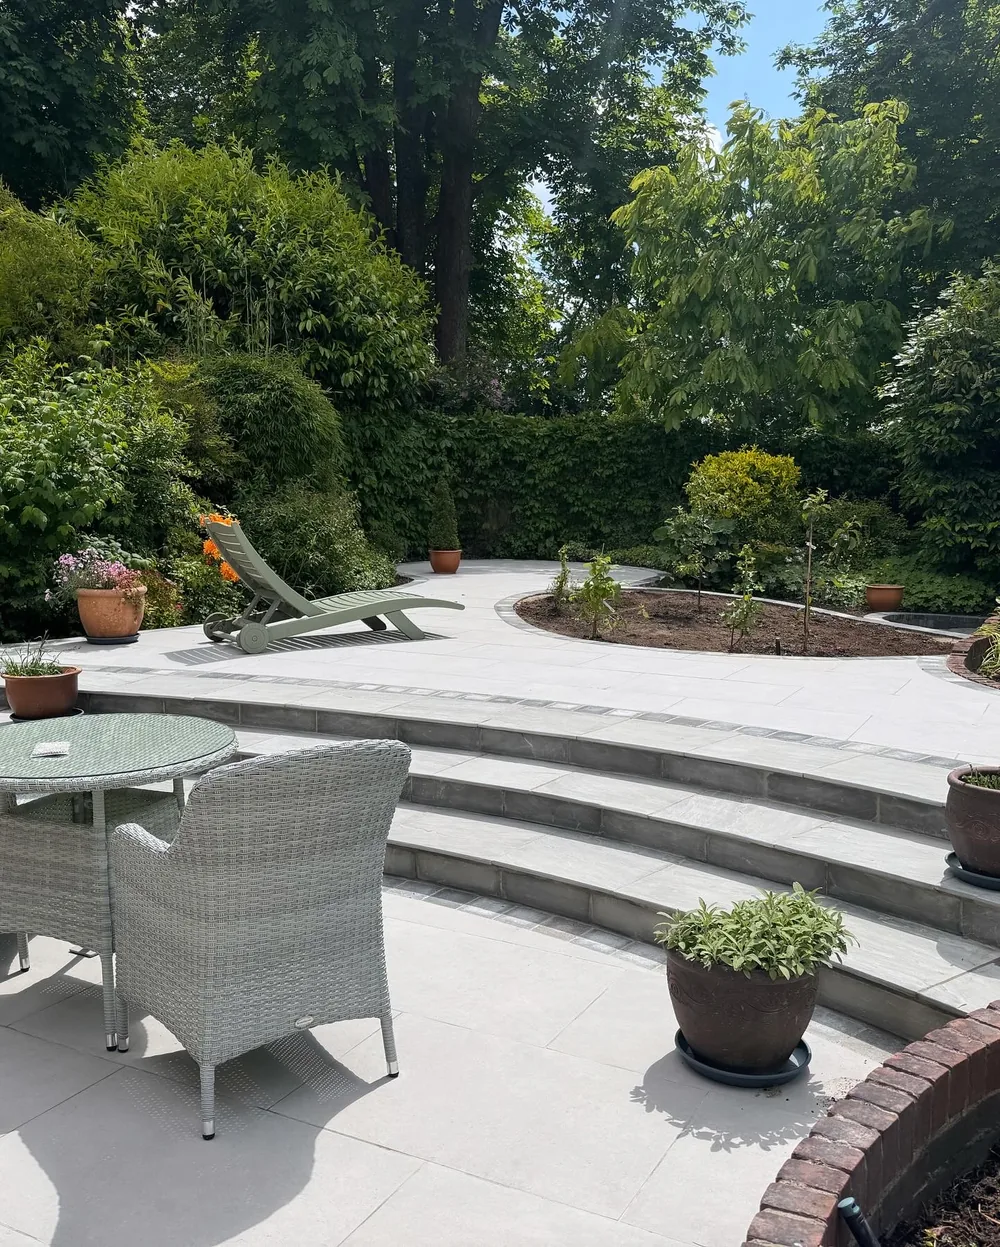
Brick matched to the house, built off a mass concrete footing with a reinforced block core where the height needs it. The wall people see, with the structure and the drainage they do not, behind it.
Blockwork filled and reinforced for height or for a load above, then rendered and capped. The straightest, cleanest face for a modern garden, and the strongest thing we can build for the money.
Oak or treated softwood sleepers, fixed to posts or steel and drained behind, for low walls, planted banks and raised beds. Quick to build and easy to plant against, with a lifespan we are honest about.
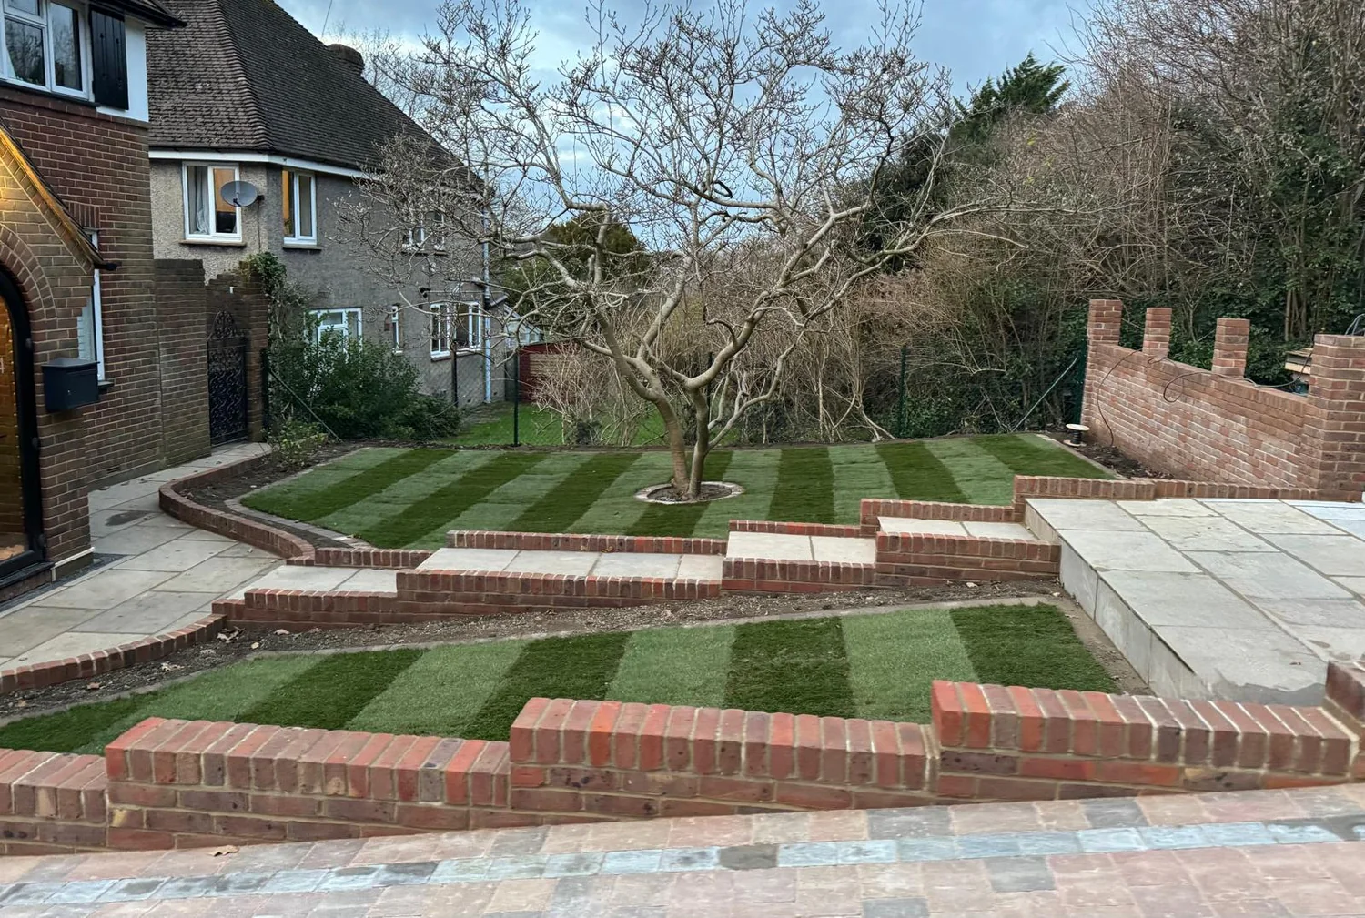
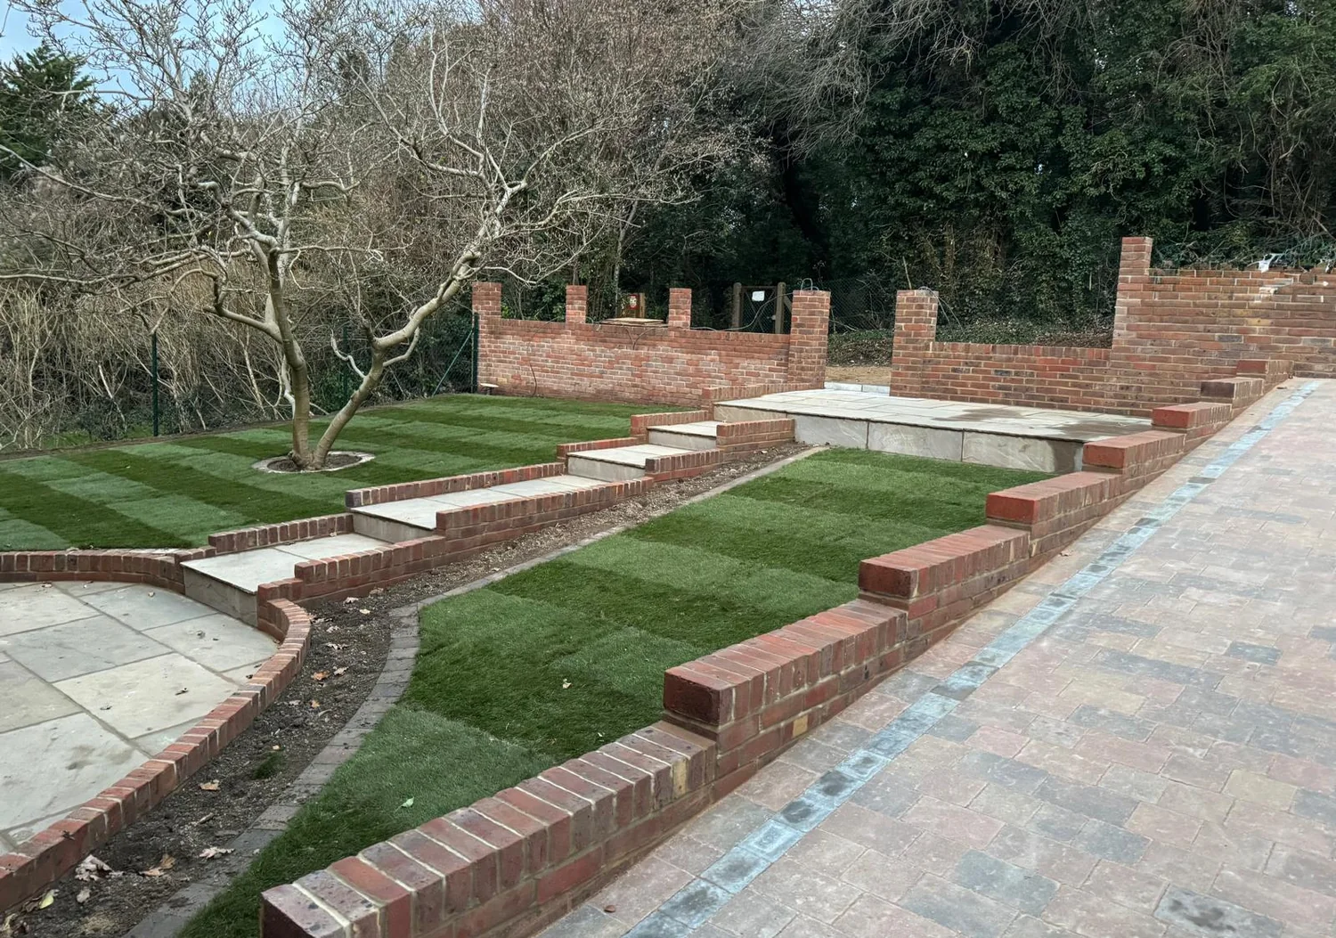
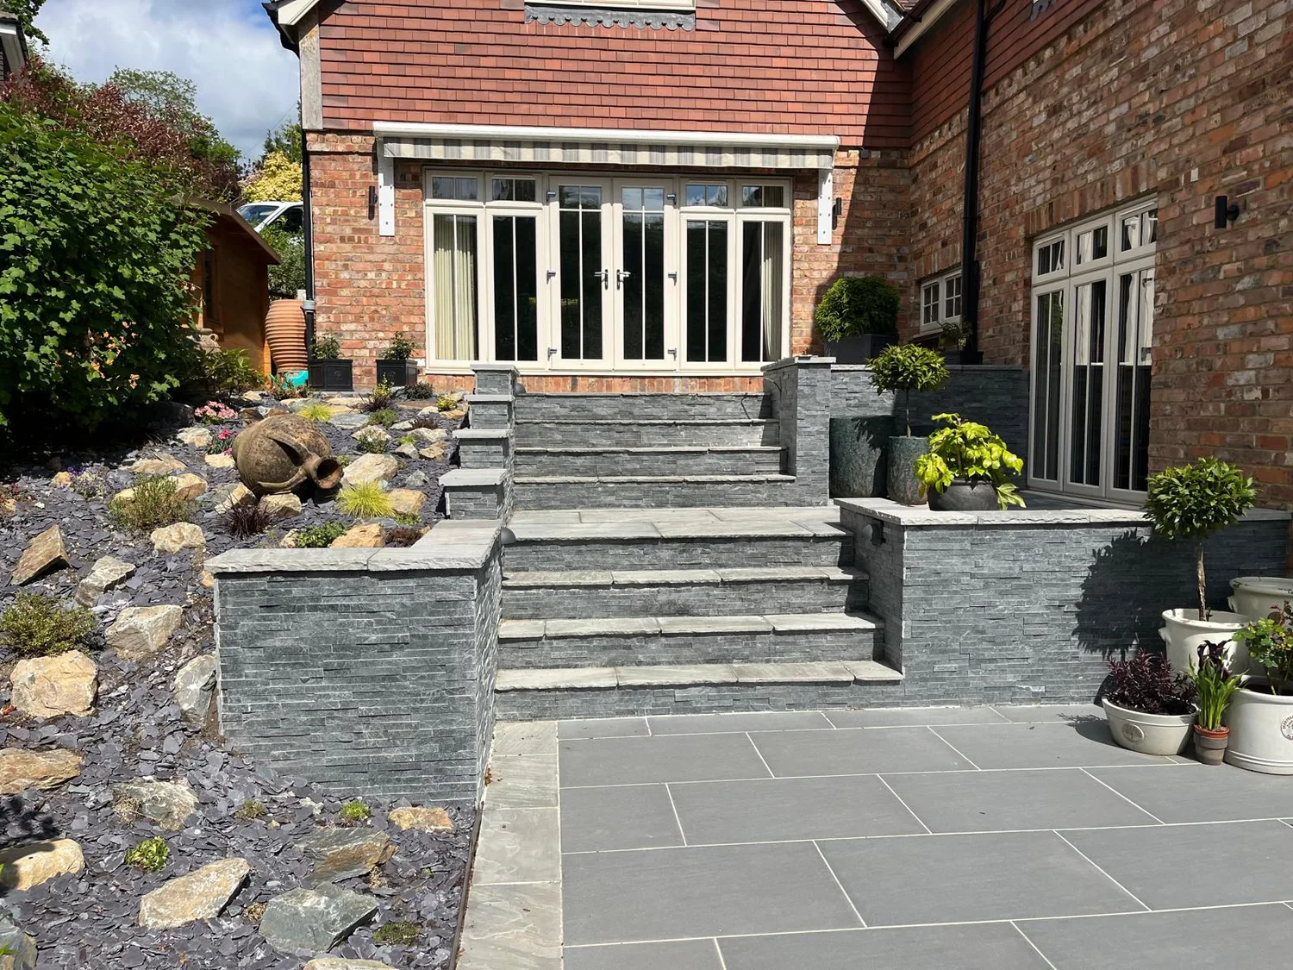
Two or three shorter walls instead of one tall one, turning a bank you cannot use into flat areas you can. Usually cheaper, always easier to plant, and far less load on any one wall.
Leaning, bulging or cracked walls taken down, given a proper footing and drainage, then rebuilt, reusing the facing brick where it is sound. We tell you honestly if a wall can be repaired instead.
The parts that finish a wall off and keep it dry: steps cut into the terrace, piers at the ends and returns, and a coping or capping that throws water clear of the face.
Questions
Deep enough to sit on firm undisturbed ground and wide enough for the height it carries. In practice that means digging past topsoil and any made-up ground until we reach something that will not move, then pouring mass concrete. Near trees on clay we go deeper again, because roots shrink and swell the ground with the seasons. There is no single number: we dig, look at the trench and size the footing for that wall.
Yes, and missing drainage is the most common reason a wall has failed. Wet soil pushes far harder than dry soil. Behind our walls goes clean angular stone, a perforated land drain at the bottom taken to a soakaway or outfall, a geotextile membrane so silt cannot block the stone, and weep holes through the face. Without that, water builds up behind the wall and pushes until the wall moves.
Height is only half of it. What sits behind the wall matters just as much: a lawn is one thing, a driveway with a car parked on it is a surcharge and changes the sums. Low garden walls are straightforward building work. Taller walls, walls retaining a driveway or a highway, and walls holding ground above a neighbour can need a structural engineer's design, and building control may come into it. We tell you which yours is before you commit.
Nearly always water, no real footing, or both. A wall built off a shallow trench with garden soil backfilled straight against it has nothing draining and nothing holding it down, so the first wet winter starts it moving. Single skin brickwork on a bank does the same. A leaning wall rarely goes back: we normally take it down, put a proper footing and drainage in, and rebuild.
For low walls, raised beds and holding a planted bank, they are a sound choice and they look right in a garden. They are timber, though. Oak lasts far longer than treated softwood, and both want drainage behind them and fixings that will not rot out first. Once you are holding real height, or something is parked or built above the wall, we would put you into reinforced blockwork instead.
It depends where the wall sits and what the deeds say, so start with the title plan. Generally, where ground on one side has been cut away or built up, the owner benefiting from that change is the one holding it. If we will be excavating close to a neighbour's structure, the Party Wall etc. Act 1996 can apply and notice may be needed. Worth a word with the neighbour, and a solicitor if the deeds are unclear.
We do not publish prices, because a retaining wall is priced by what it has to hold rather than by the metre. What moves the figure is height and length, how much ground goes off site, access for a machine, whether the footing has to go deeper for trees or soft ground, the facing material, and whether an engineer's design is needed. Quotes are free and itemised.
Our work
Get a quote
Get the footing, the drainage and the backfill right and a retaining wall is a one-off job. Get them wrong and it is a job you pay for twice.
Arrange a free site visit
Tell us a little about the project and we will come out, look at the ground and put a written quotation together.
Where we work
Based in Caterham, we undertake projects throughout Surrey and selected areas of Kent and West Sussex. For larger or more comprehensive projects, we are happy to consider work further afield.