Home Office
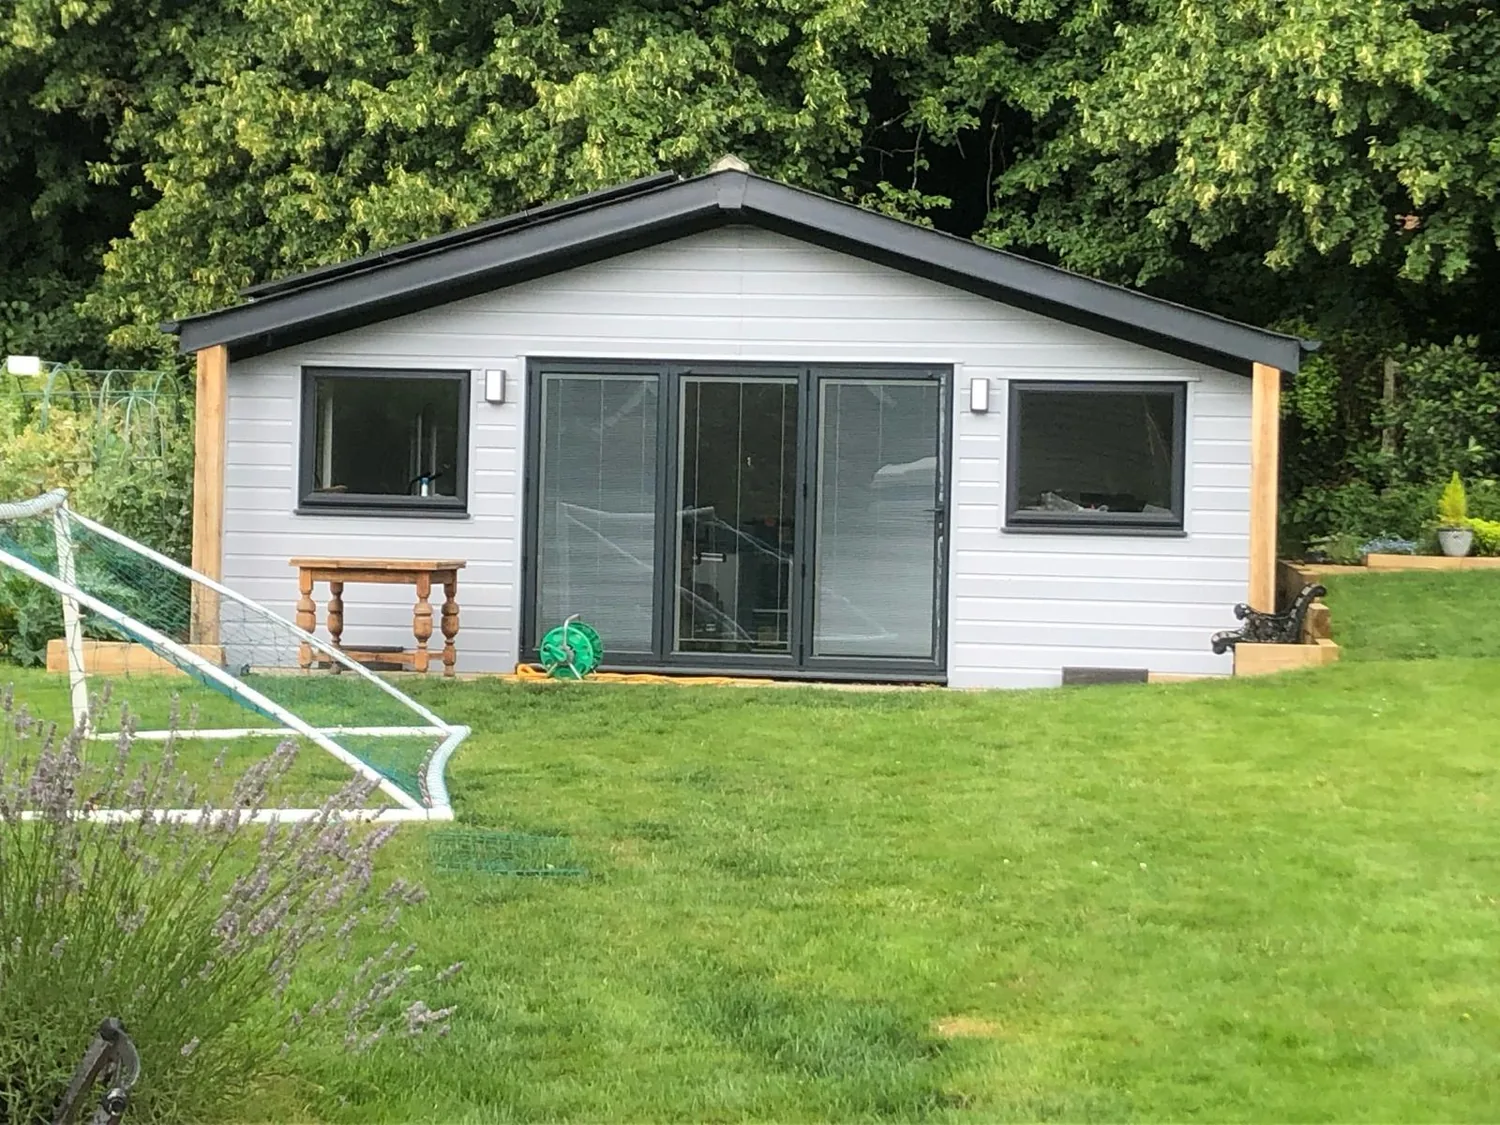
The most common request. Insulated properly, wired for a desk, a heater and decent broadband, and far enough from the house to feel separate. Most people want more sockets than they first think, so we plan them early.

 CROCKETT & CROCKETTPAVING LTD
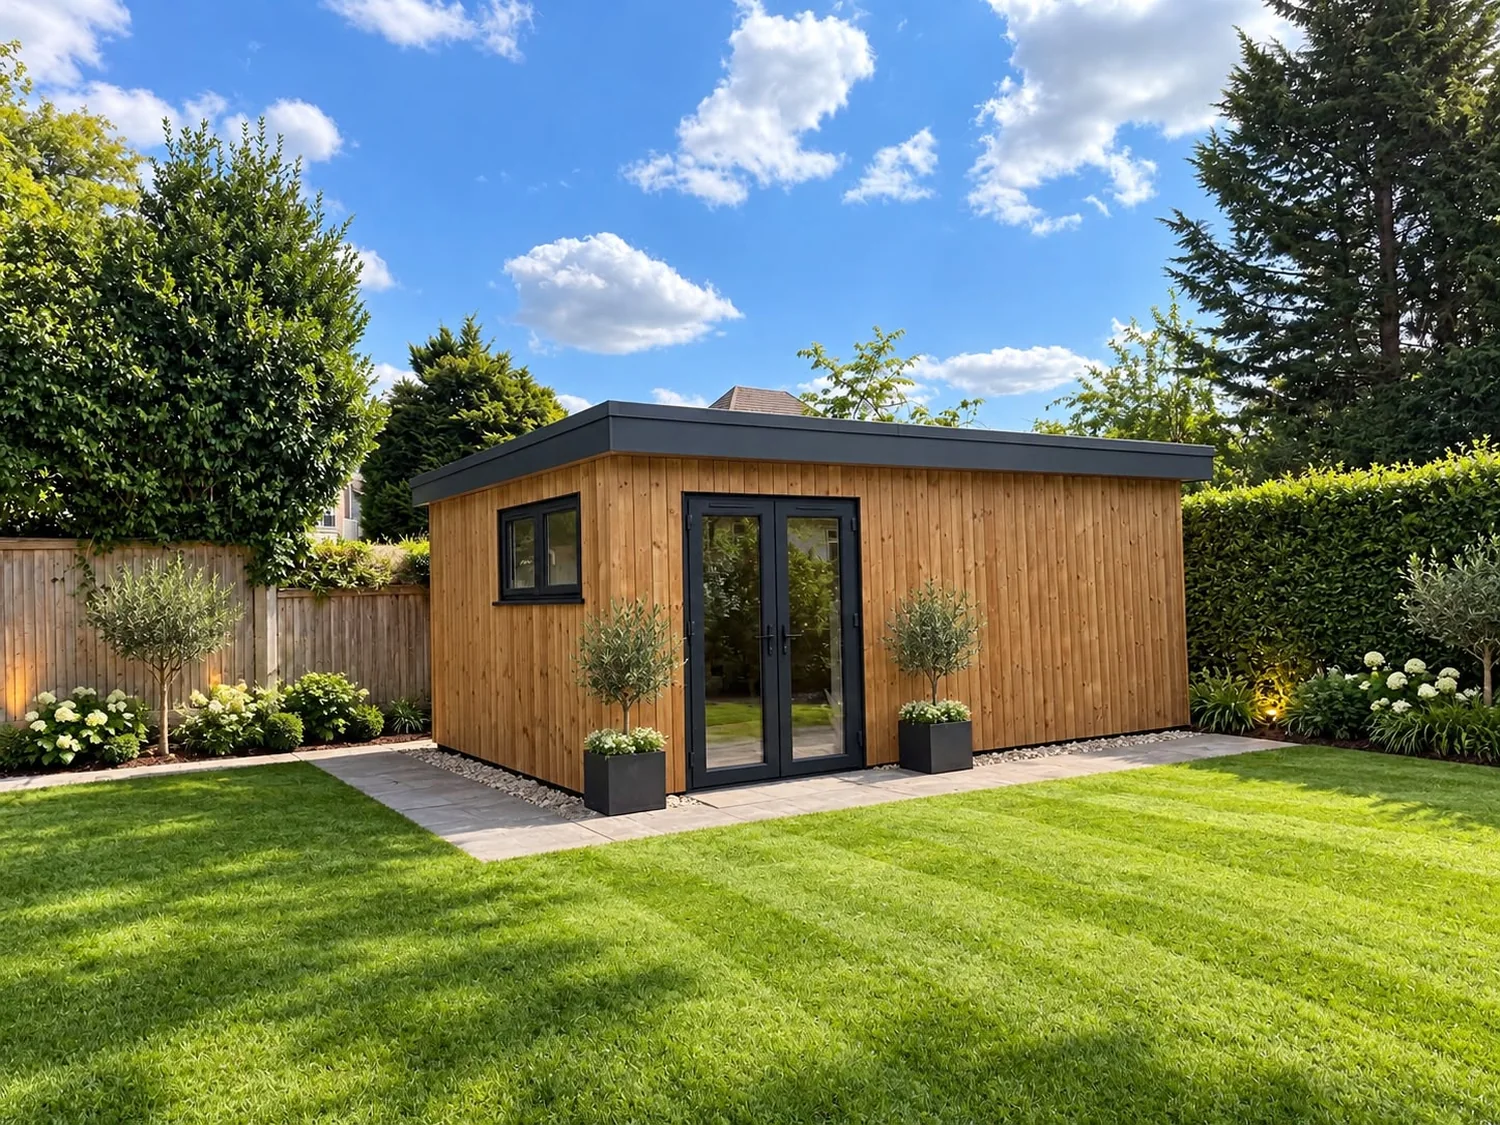
Bespoke garden rooms
A bespoke garden room can provide valuable additional space for work, relaxation, fitness or entertaining, while becoming an attractive feature within the wider garden.
Our approach
We create individually considered garden rooms designed around the property, available space and intended use.
We can manage the complete build, from excavation, foundations and drainage through to the structure, insulation, glazing, electrics, internal finishes and surrounding landscaping.
The result is a garden room that feels integrated with the property and landscape rather than simply placed within it.
Size one up
Nothing here is a price. It is a way of working out what you want before we measure the garden.
The base
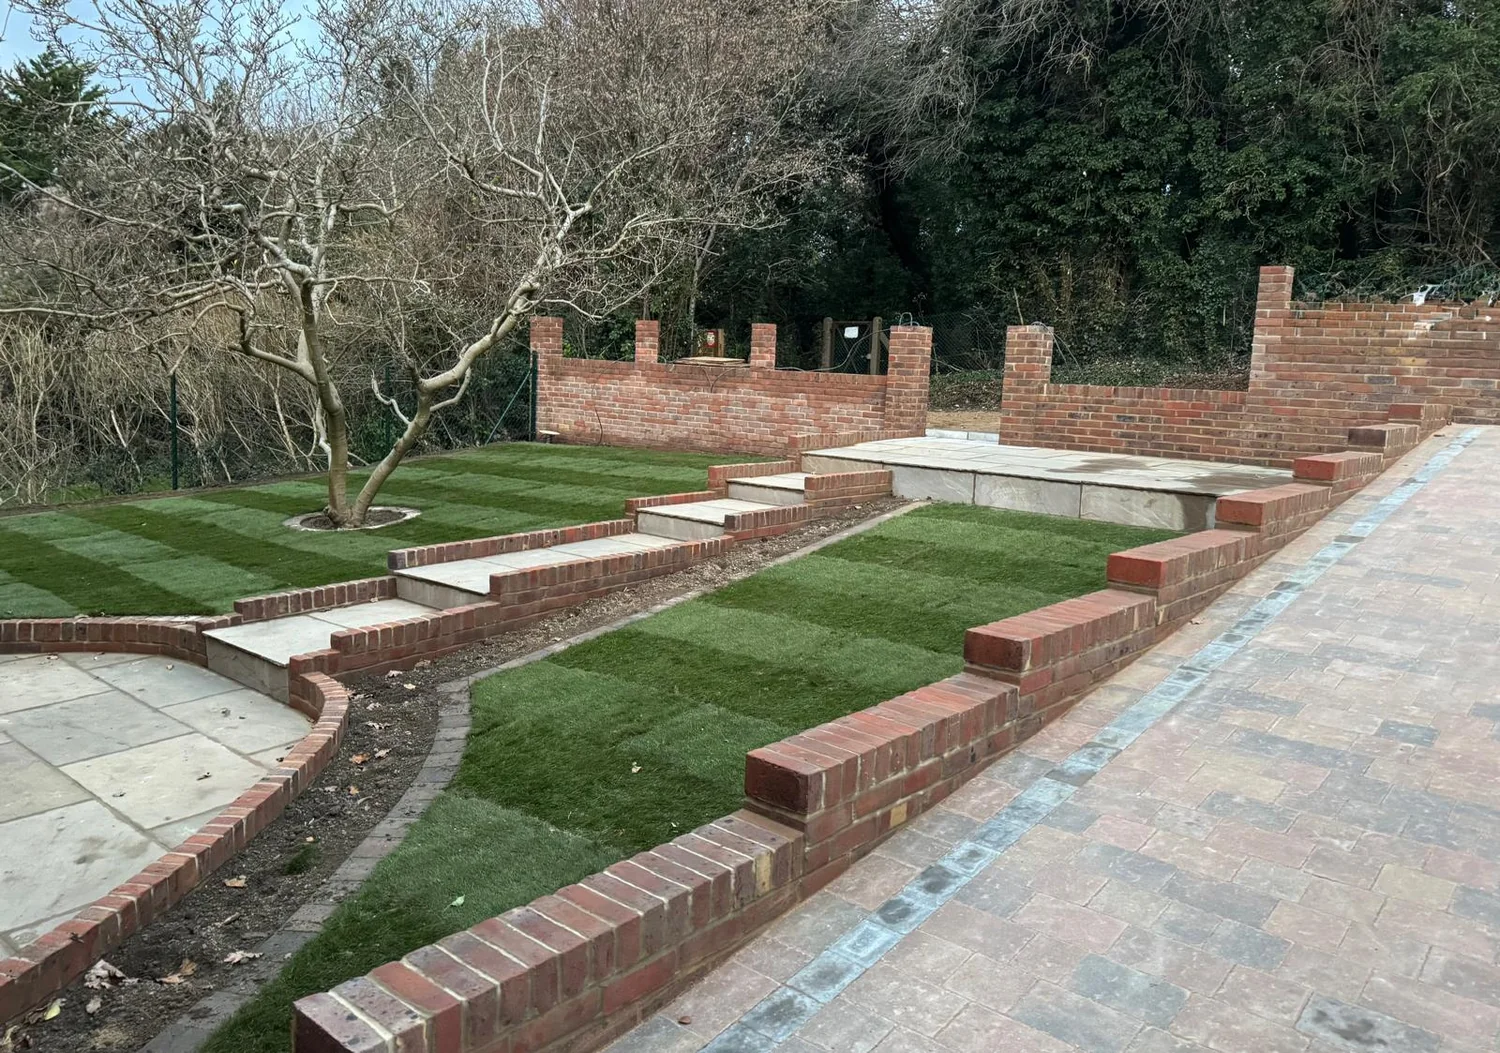
We take the topsoil off rather than build on it, because topsoil moves. Under the base goes a geotextile membrane, then MOT Type 1 compacted in layers with a plate. Depending on the room and the ground, the base is either a reinforced concrete slab over a damp proof membrane, or a timber bearer base on levelled pads with air moving underneath it.
Level matters more than people expect. A base out by 10mm across its width shows up in every door and every window, and no amount of packing at the end hides it. We set levels off a laser, check the diagonals for square before anything is fixed, and keep the finished floor above the ground around it so water runs away rather than under.
Where the ground is wet we run a perforated land drain in gravel around the base and take it somewhere it can go. Roof water goes to a gutter and off to a soakaway, generally kept at least 5 metres from any building.
Warm and wired
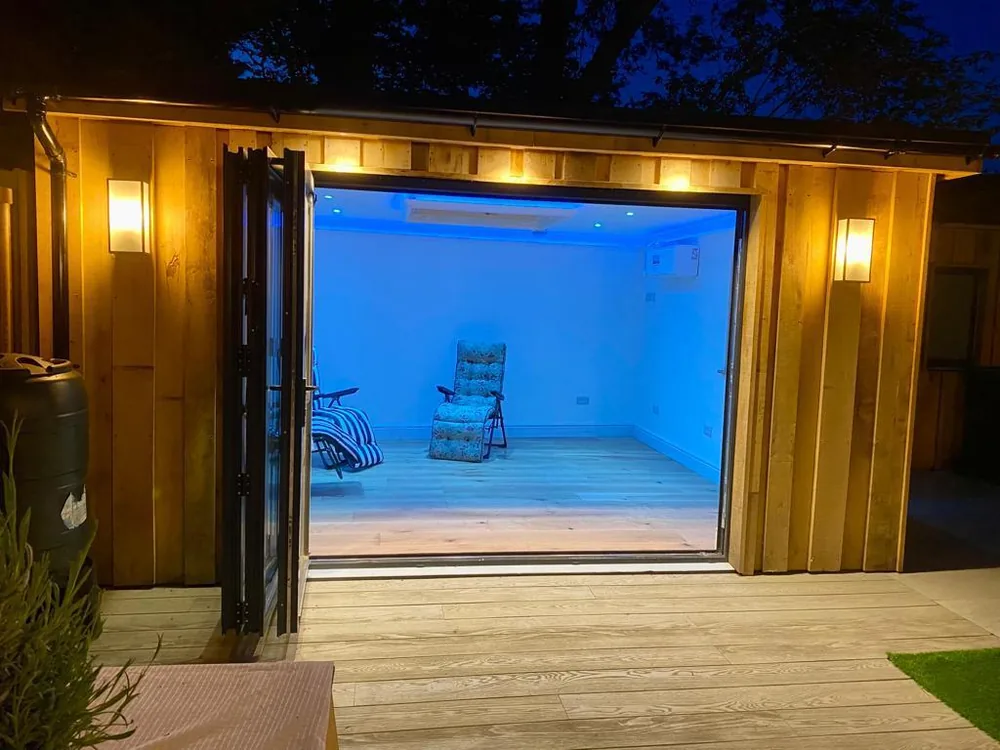
Insulation goes into the floor, the walls and the roof, normally rigid PIR board cut tight between the studs and joists with the joints taped. A breather membrane goes on the outside so the structure can dry, and a vapour control layer goes on the warm side so moist air from inside cannot get into the insulation and condense there. Put those two the wrong way round and the room goes damp from the inside.
Power comes from the house on armoured cable, buried at a proper depth in a marked trench, into a small consumer unit in the room. Sockets, lights, data and usually a heater run off that. A new circuit run out to a garden building is notifiable work, so the electrical side is done and certified by a qualified electrician and you keep the paperwork.
Then it is boarded, finished and glazed: painted board or plaster, a floor covering of your choosing, double glazed doors and windows. If you want a sink or a WC, say so early. Waste and supply are simple while the ground is open.
Outside
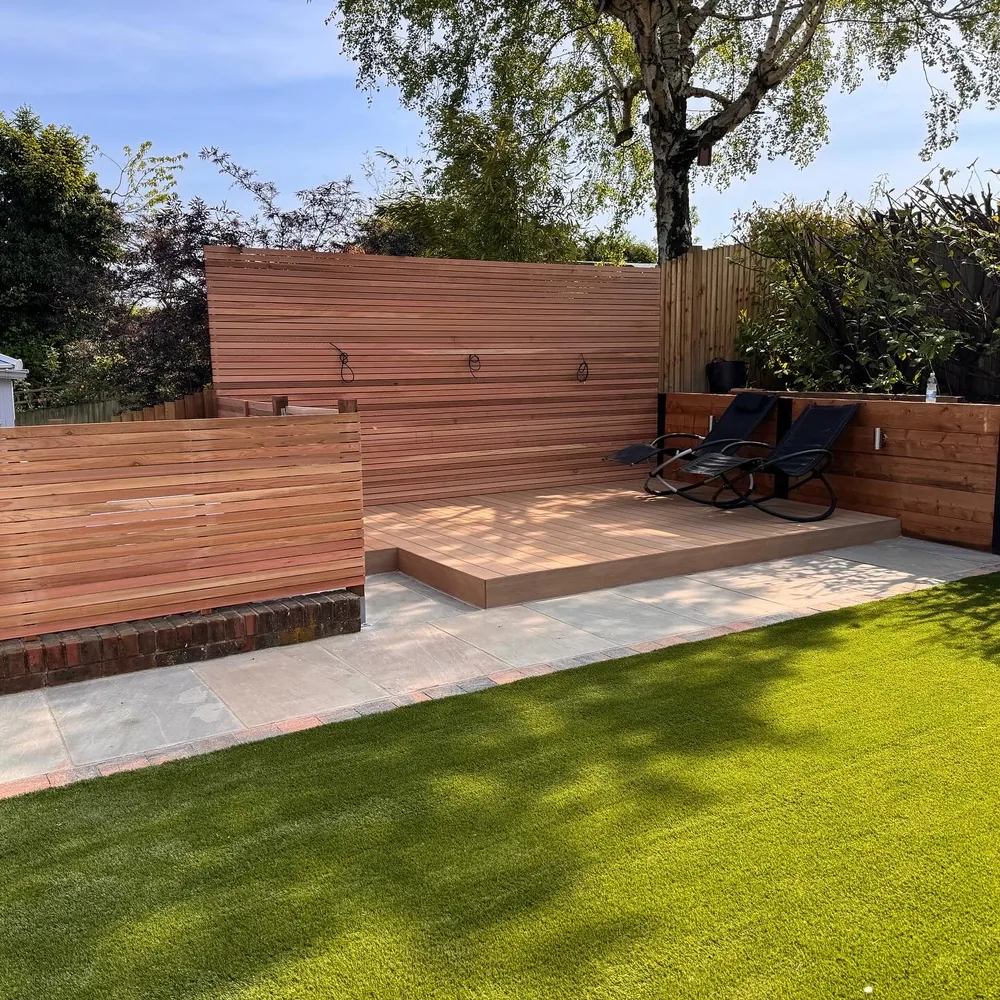
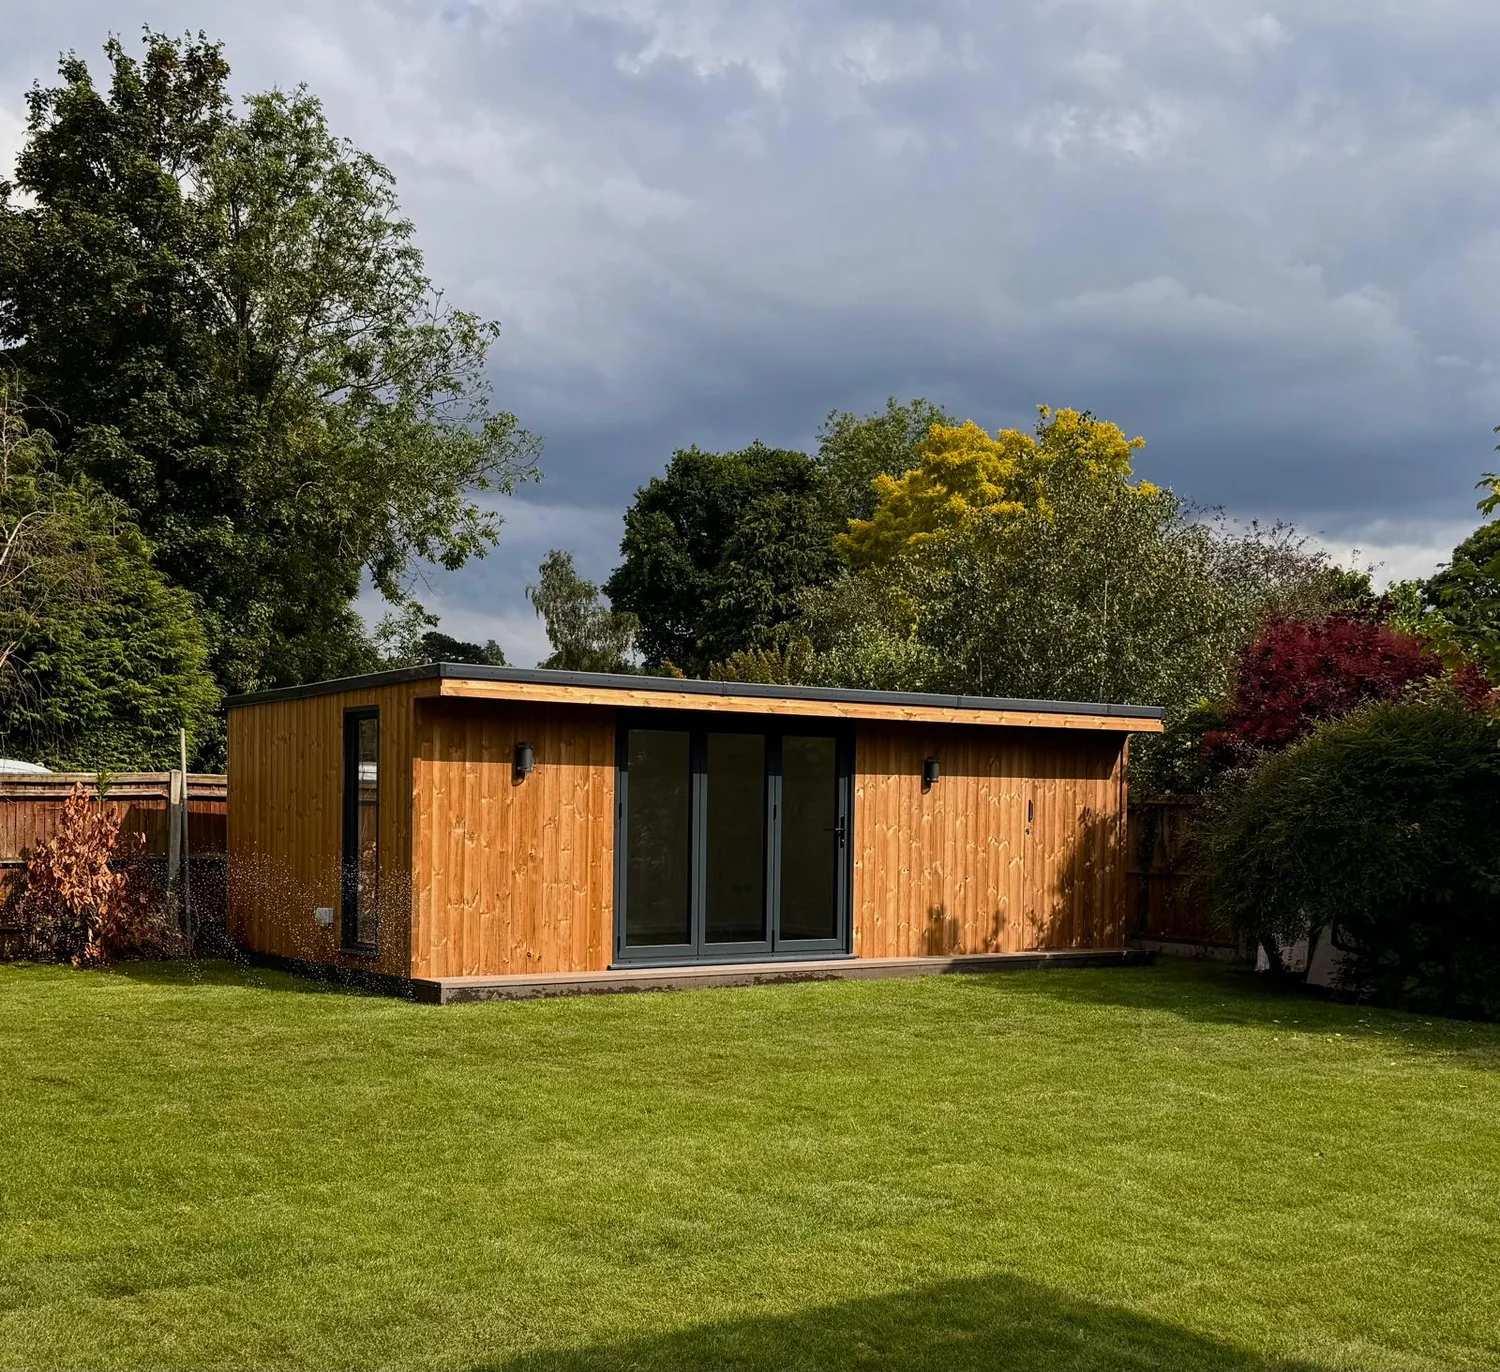
Cladding is fixed on battens over the membrane so there is an air gap behind it. That gap lets the back of the boards dry, and it is the difference between cladding that silvers gracefully and cladding that goes black along the bottom. Cedar and larch are the usual choices and both weather to grey unless treated. Painted boards hold their colour but will need repainting in time.
Most flat roofs we build are single ply rubber, laid to a fall with a trim and a gutter so water leaves in one place instead of running down the cladding. A pitched roof can take shingles or tiles. Either way there is a fall, an edge detail and somewhere for the water to go, which sounds obvious and is the thing most often skipped.
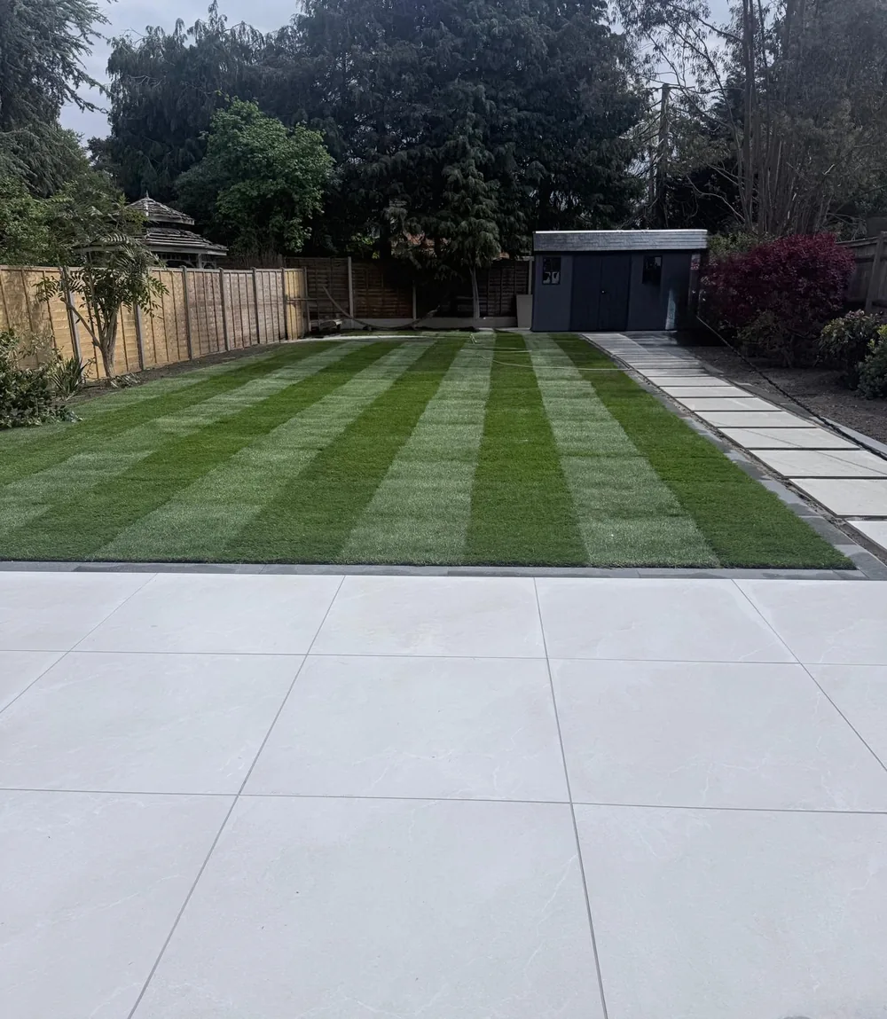
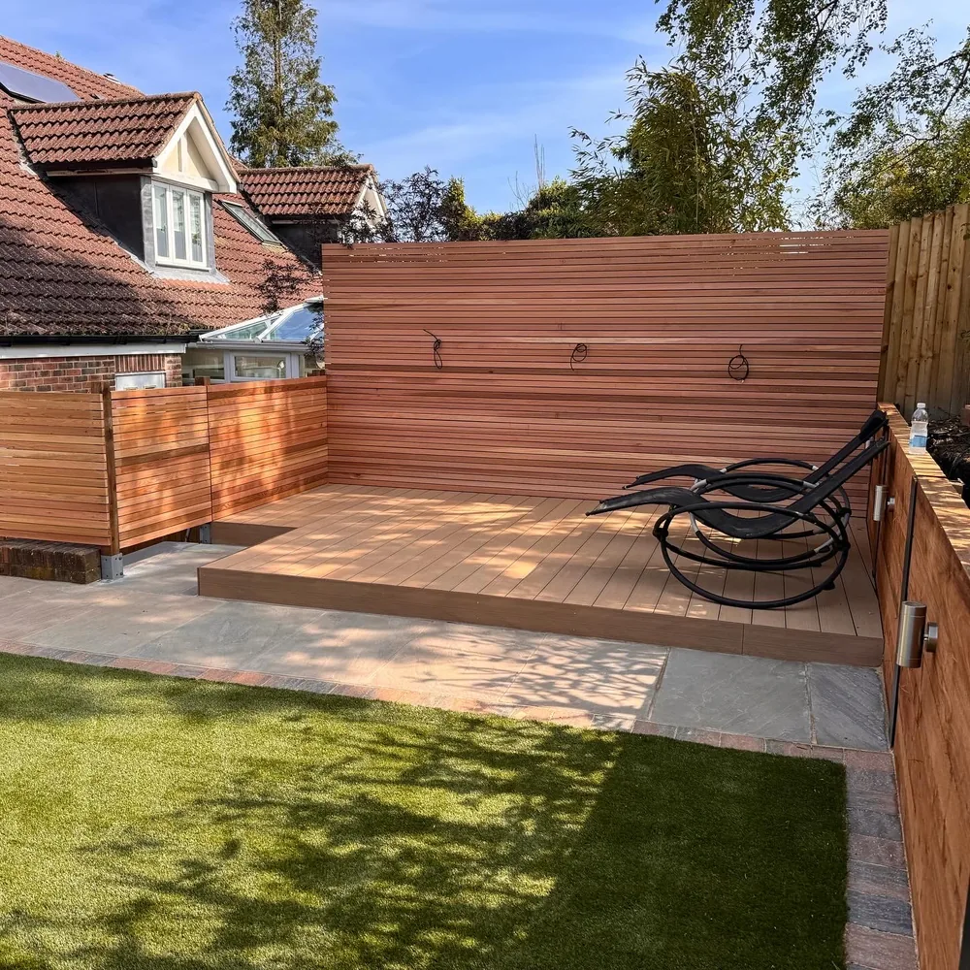
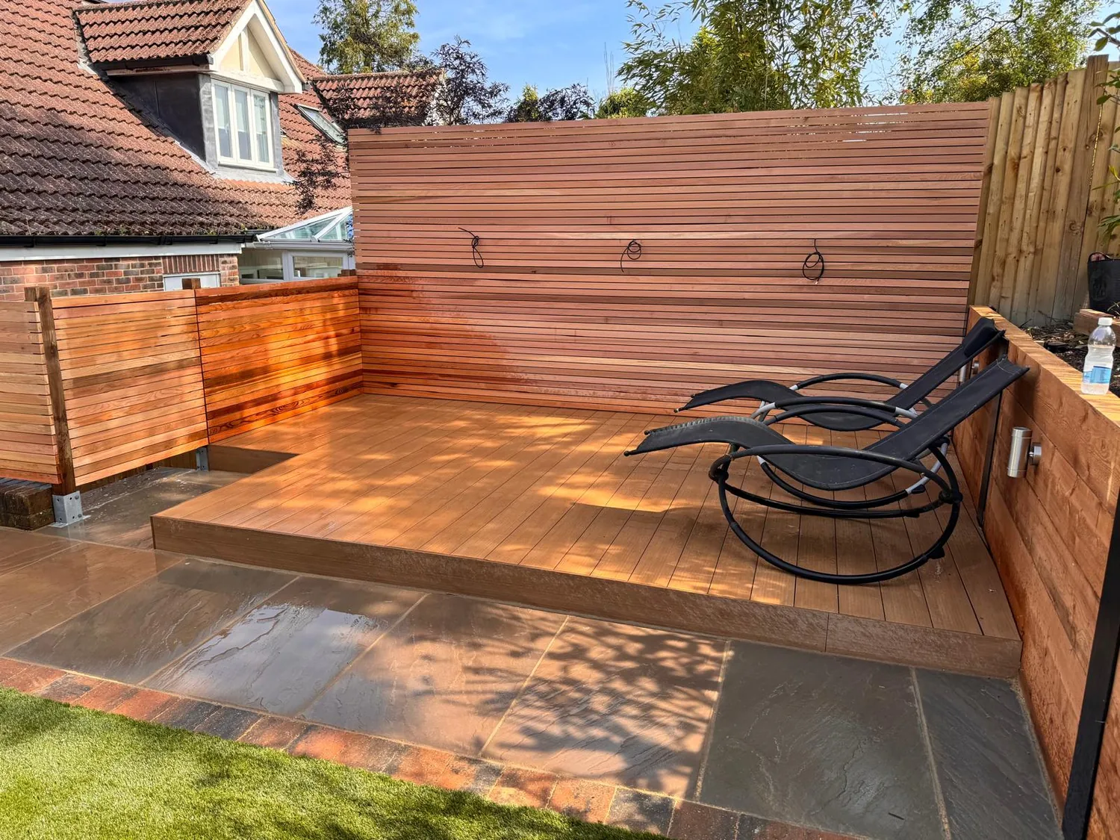
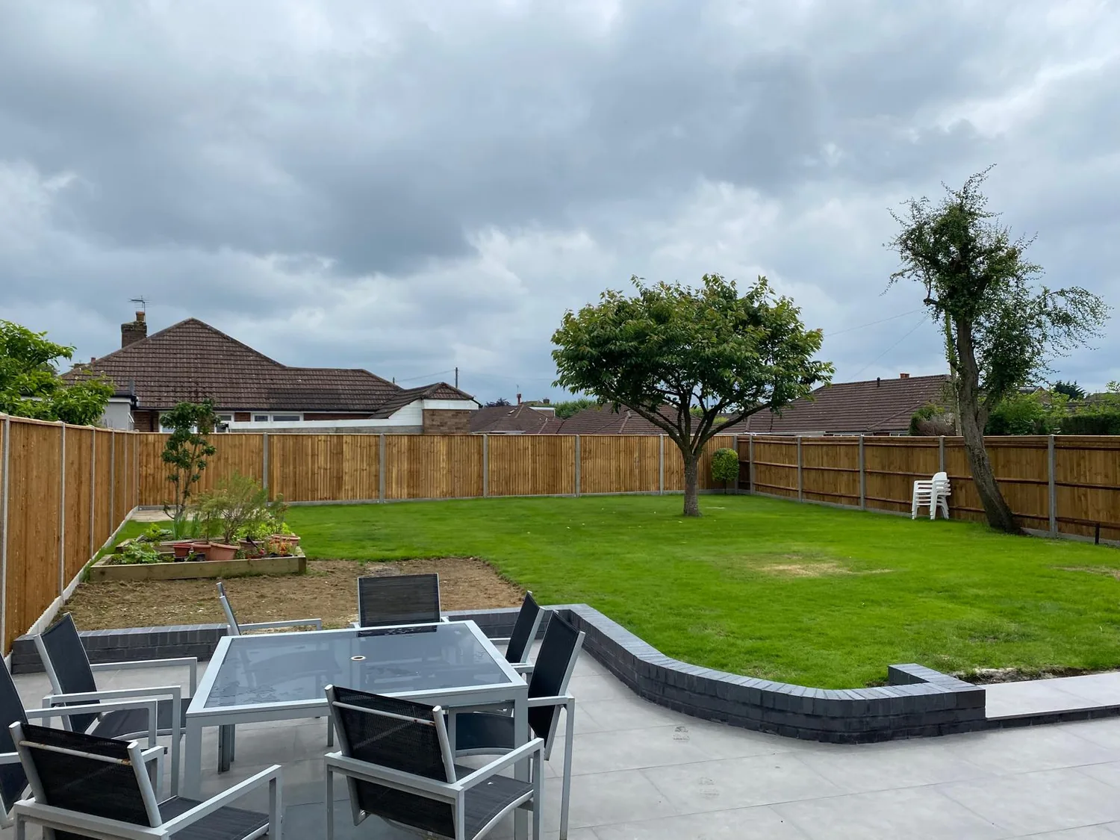
Then there is everything around it: a path or terrace to the door so you are not crossing wet grass, decking, a privacy screen, steps down a slope and lighting to see the way in. We do that work too, managed as one project to one set of levels.
Our work
What you can have
The most common request. Insulated properly, wired for a desk, a heater and decent broadband, and far enough from the house to feel separate. Most people want more sockets than they first think, so we plan them early.
A gym needs a stiffer floor and more ventilation than an office, so the joists and the base get sized for it. Mirrors, matting and a heavier door add weight, and that is far easier to allow for at base stage.
A room built for evenings. Doors that open onto a terrace, lighting inside and out, power for a fridge and plumbing for a sink if you want it. The paving and the decking outside get built with it, not after it.
Machined interlocking logs rather than a stud frame. The look is different and so is the build: logs settle over the first year, so the base has to be perfectly level and the fixings have to allow for that movement.
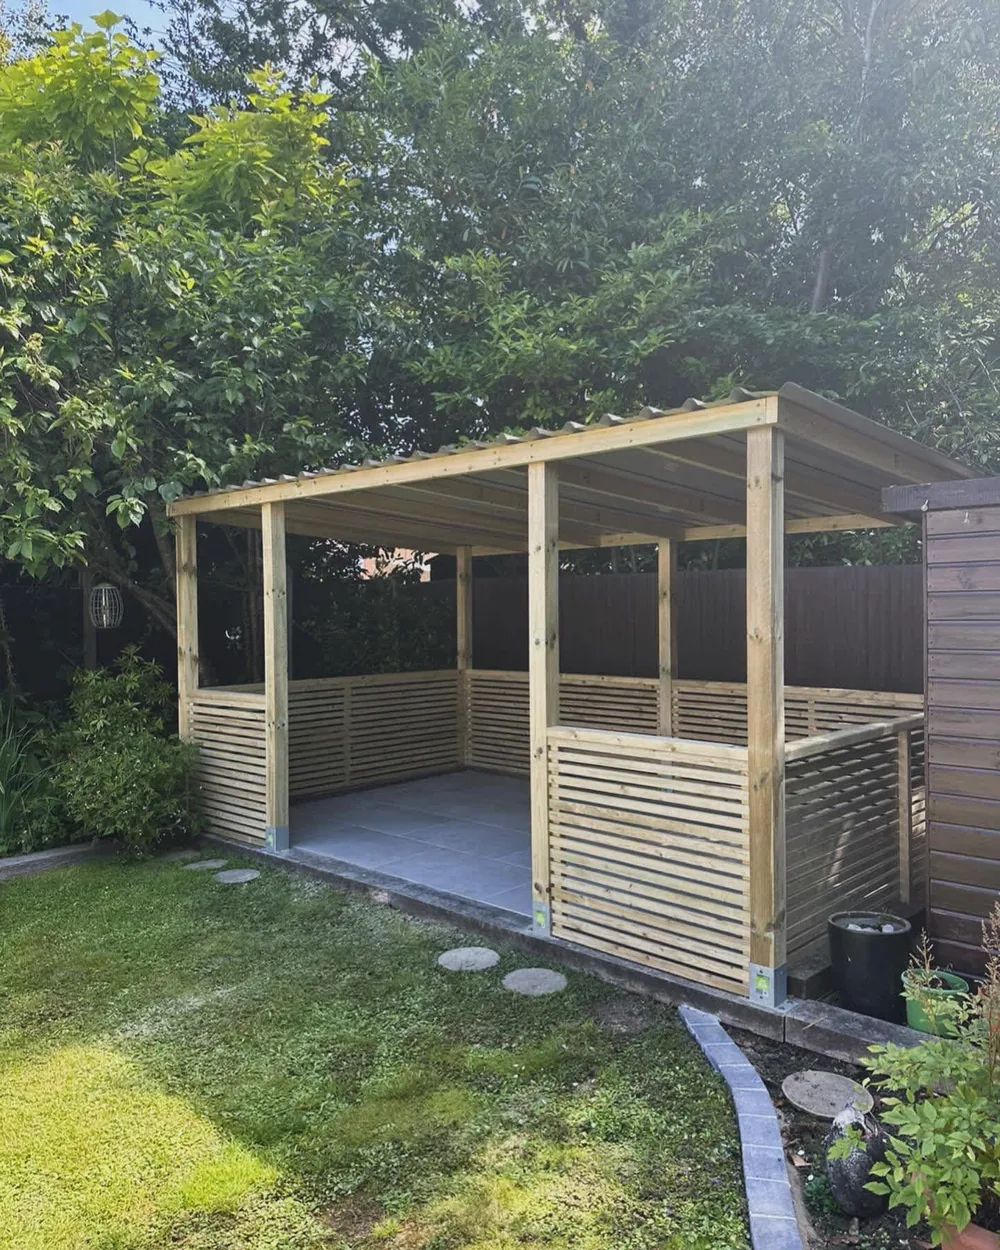
Lighter than a full garden room and usually not insulated to the same level, for sitting out of the wind rather than working all winter. It still wants a proper base under it.
Somewhere for the bikes, the mower and the tools, with a wider door, a solid floor and a step or a ramp you can wheel over. Insulation is optional here. Drainage around the base is not.
Questions
In most cases a garden room counts as permitted development, so no application is needed, provided it is single storey, sits behind the house rather than in front of it, keeps within the usual height rules and is used for something incidental to the home. Listed buildings, conservation areas and sleeping accommodation all work differently. Your council gives the only answer that counts, and we will say when you should ask them.
Either a reinforced concrete slab over a damp proof membrane, or a timber bearer base on levelled pads with air moving under the floor. Both sit on compacted MOT Type 1 over a membrane, dug down to firm ground. Which one depends on the ground, the size and the access. What we will not do is stand a building on slabs bedded in sand.
Yes. The supply runs from the house in armoured cable, buried in a marked trench, into a small consumer unit inside the room. From there you get sockets, lights, data and usually an electric heater or a unit that heats as well as cools. A new circuit run out to a garden building is notifiable work, so that side is certified by a qualified electrician and you keep the paperwork.
It should be. Insulation goes into the floor, the walls and the roof, and the vapour control layer sits on the warm side so you do not get condensation forming inside the build up. A well insulated room of this size heats quickly and holds it. Rooms that are cold and damp in February nearly always have a cold, wet floor under them.
That is a more involved question. A room used for sleeping or as separate living accommodation is generally not incidental to the house, which changes both the planning position and the building regulations that apply to it. It can be done, but it wants checking properly with the council first rather than afterwards. We would rather have that conversation at the quote stage.
Allow a few weeks for most rooms. The base usually takes the first week, including the dig, any drainage and time for concrete to cure if it is a slab. The structure and cladding follow, then the electrics, the doors and the inside finish. Weather affects the groundwork more than anything else, and we would rather lose a day than build on a wet base.
A garden room is a stud framed, insulated building meant for year round use. A log cabin is built from interlocking machined logs, has a look of its own, and settles a little in its first year. A summer house is lighter and usually less insulated, made for sitting out in warm weather. All three need the same thing underneath: a dry, level base.
Not much, but not nothing. Clear the gutter twice a year and keep leaves out of the drainage around the base. Timber cladding is either left to weather to grey or treated every couple of years to hold its colour. Check the seals on the doors and windows now and then, and keep planting off the cladding so air can still move behind it.
Get a quote
Family-run company, 27 years in the trade, fully insured, with 10 out of 10 on Checkatrade. Tell us where the room is going and we will come and look at the ground first.
Arrange a free site visit
Tell us a little about the project and we will come out, look at the ground and put a written quotation together.
Where we work
Based in Caterham, we undertake projects throughout Surrey and selected areas of Kent and West Sussex. For larger or more comprehensive projects, we are happy to consider work further afield.