

Bletchingley, RH1
Paving, Driveways and Garden Rooms in Bletchingleya Village on the Crest of the Greensand Ridge
Bletchingley sits on sand at the top of the ridge with clay half a mile south. In the old centre the harder question is usually where a drive could go at all.
Working in RH1
Sand at the Top, Clay at the Bottom, Little Frontage So the Work Here Is Rarely the Obvious Job
We are a family-run company based on Stafford Road in Caterham, run by Oli Crockett, with 27 years in the trade and our own team. Every one of them is trained in health and safety and every one is on your job, from the first spade to the last block. We work through the village, Brewer Street, Pendell and South Park.
Tandridge's conservation area appraisal describes Bletchingley as a large village on the greensand ridge to the south of the North Downs, and that position explains most of what we deal with here. The bedrock is sand. The old centre has almost no front gardens. The ground falls away in both directions.
The work splits fairly cleanly in two. In the historic core it is paths, courtyards, rear terraces, garden walls and careful repair. Either side of it, in the inter-war and post-war streets, it is driveways, patios and garden rooms. We are accredited on the Marshalls Register of Accredited Landscape Contractors and Driveway Installers, we are a London Stone registered installer and a Bradstone assured installer, and we are rated 10 out of 10 on Checkatrade.
The ground
Three Bedrocks, One Village and Only One of Them Lets You off Lightly
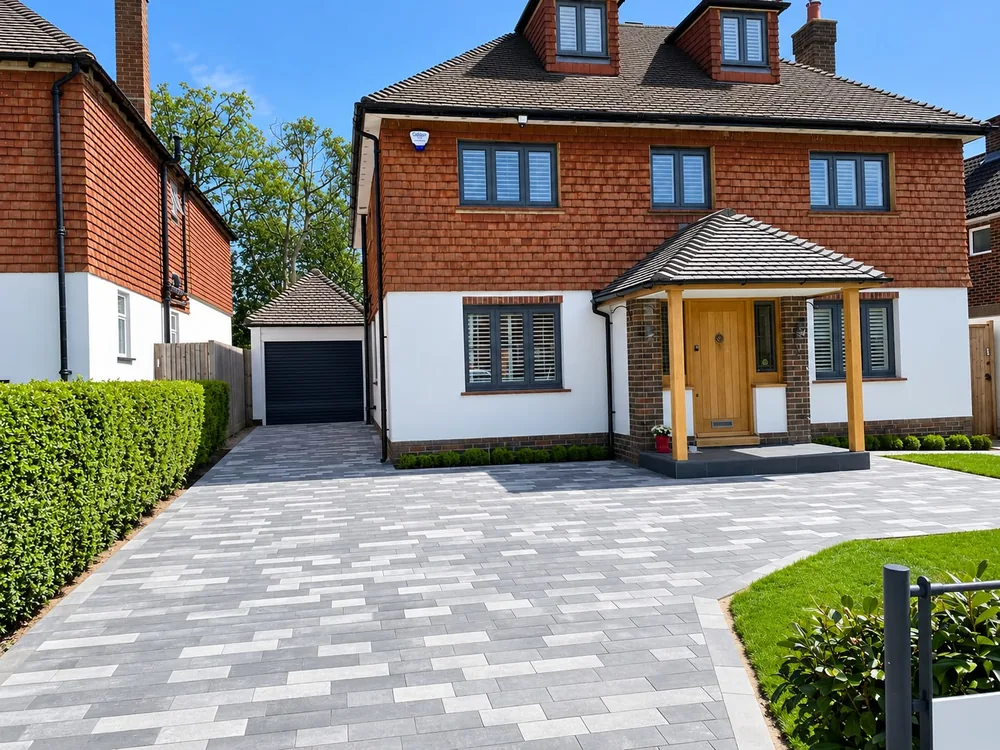
British Geological Survey mapping puts Folkestone Formation sandstone under the whole of the built village: the High Street, Church Lane, Little Common Lane, Brewer Street to the north and out west past Pendell. That is sand and weakly cemented sandstone, so excavation is usually easy going and water soaks away, which is one reason so many drives here can be built as permeable construction.
The catch is the same as anywhere on this formation. The material is loose, trench sides do not stand, and whatever goes back in has to be compacted in proper layers. The sub-base is built in lifts and compacted at each one, or you get the dip by the gate that everyone recognises on a badly built driveway.
This is ironstone country, and the surviving ironstone paving on the raised path in front of Middle Row comes out of the same formation. It is worth knowing before you choose a material, because it sets what the centre of the village already looks like underfoot.
Half a mile south, down Outwood Lane, the bedrock changes to Weald Clay Formation mudstone. Impermeable, wet and heavy. A job down there is a genuinely different job: deeper dig, separation membrane, more stone, and drainage that carries water away. To the north, at the foot of the North Downs, Upper Greensand Formation siltstone and sandstone appears.
- Folkestone Formation sand under the whole village, so permeable construction works
- Loose ground, so layered compaction and haunched edgings are not optional
- Ironstone paving at Middle Row, the local reference for materials in the centre
- Weald Clay south down Outwood Lane: membrane, deeper dig, piped drainage
- Upper Greensand at the foot of the Downs
The houses
A Market Place With Nowhere to Park So the Work Happens Behind the Houses
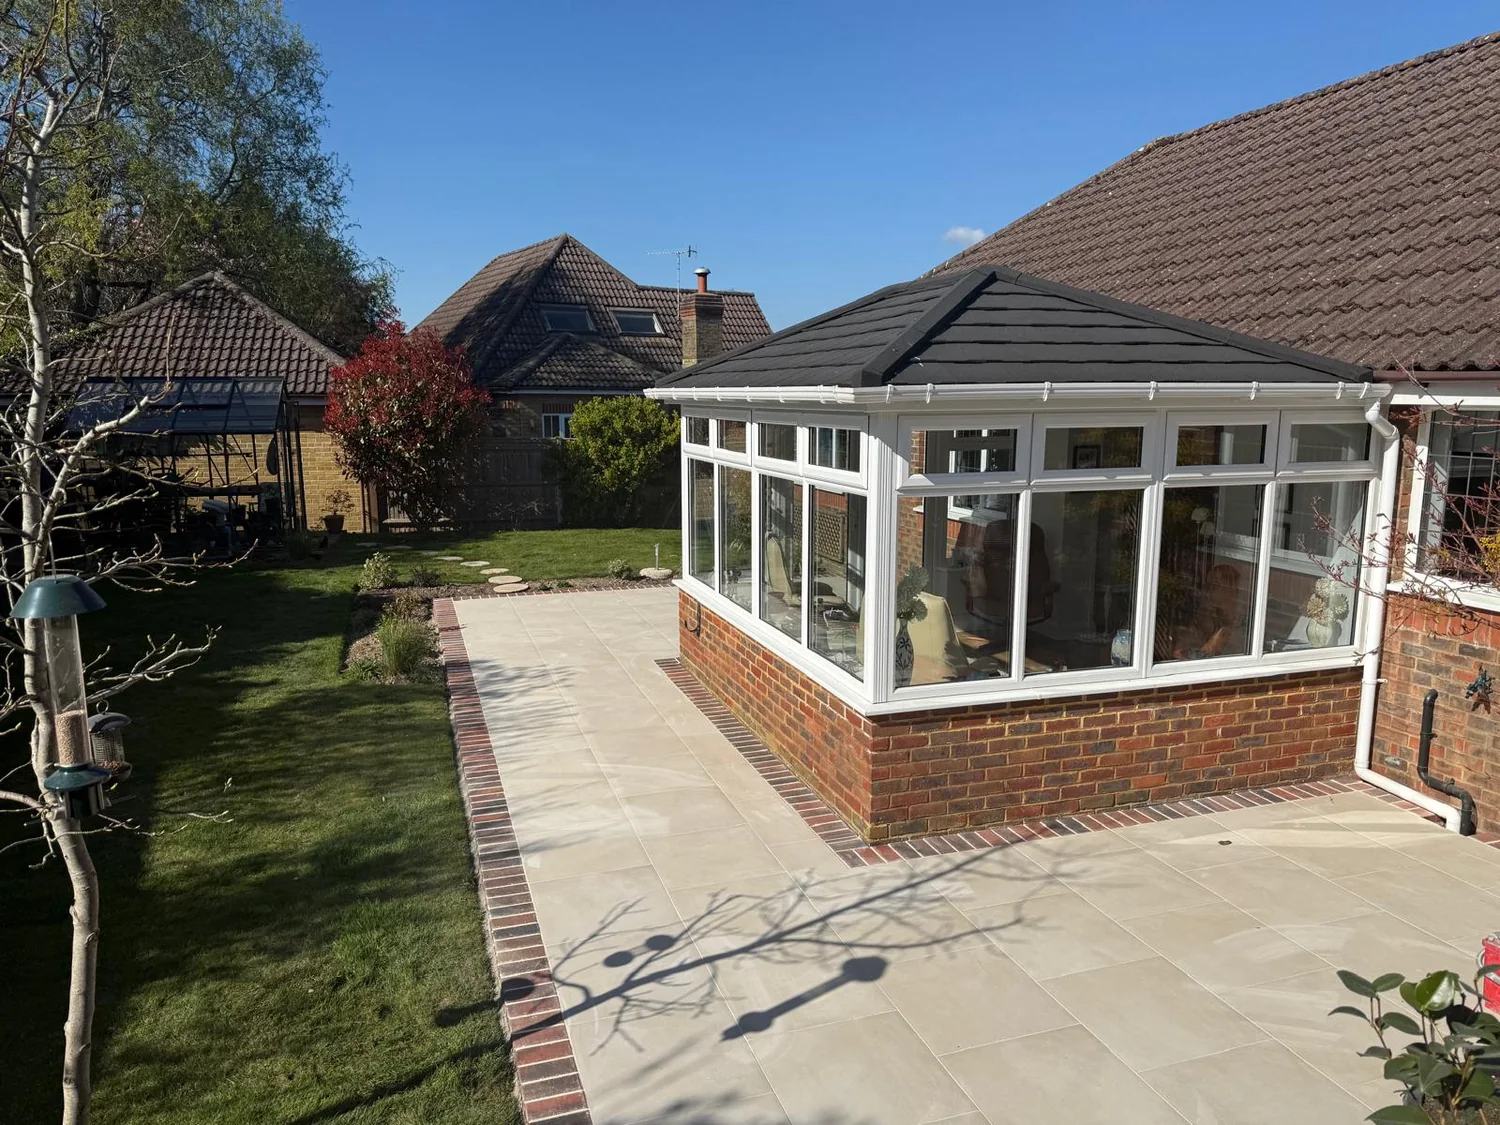
The High Street is the wide former market place of a town that failed in the 1400s, and that history still decides the work. The long narrow burgage plots on the north side, and the buildings fronting straight onto the pavement, mean many houses in the historic core have no room for a drive. What they do have is long rear gardens.
Historic England lists 80 buildings in the village, three of them Grade I. The appraisal notes that many frontages are rendered eighteenth and nineteenth century faces on older timber framed buildings, with red brick, clay roof tiles and tile hanging as the local materials. Development in the nineteenth and twentieth centuries extended the village east and west while leaving its extent north and south almost unchanged, and the largest single scheme was the 1980s redevelopment of the former Clerks Croft hospital.
The 2011 census recorded 1,236 households in the parish, of which 365 were detached, 546 semi-detached and 190 terraced. The appraisal says some newer housing has open plan front gardens onto Church Lane, and that parts of the centre suffer uncontrolled and haphazard parking. Between those two facts sits most of our work: getting a car off the road on a frontage never designed to hold one.
- Burgage plots and pavement fronted houses, so the rear gardens do the work
- Rendered frontages, red brick, clay tiles and tile hanging
- Semi-detached and detached streets east and west of the core, where drives go
- Open plan front gardens on Church Lane, where an edge needs care
What we do most here
Garden Rooms at the Bottom of Long Gardens With the Base and the Ground Works Done Properly
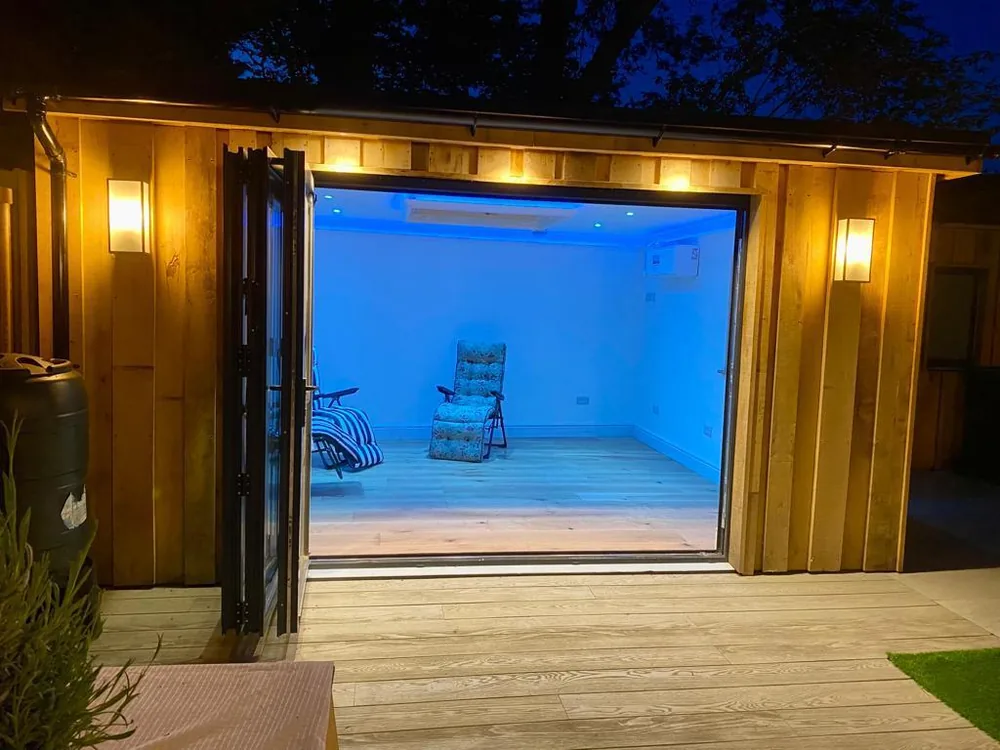
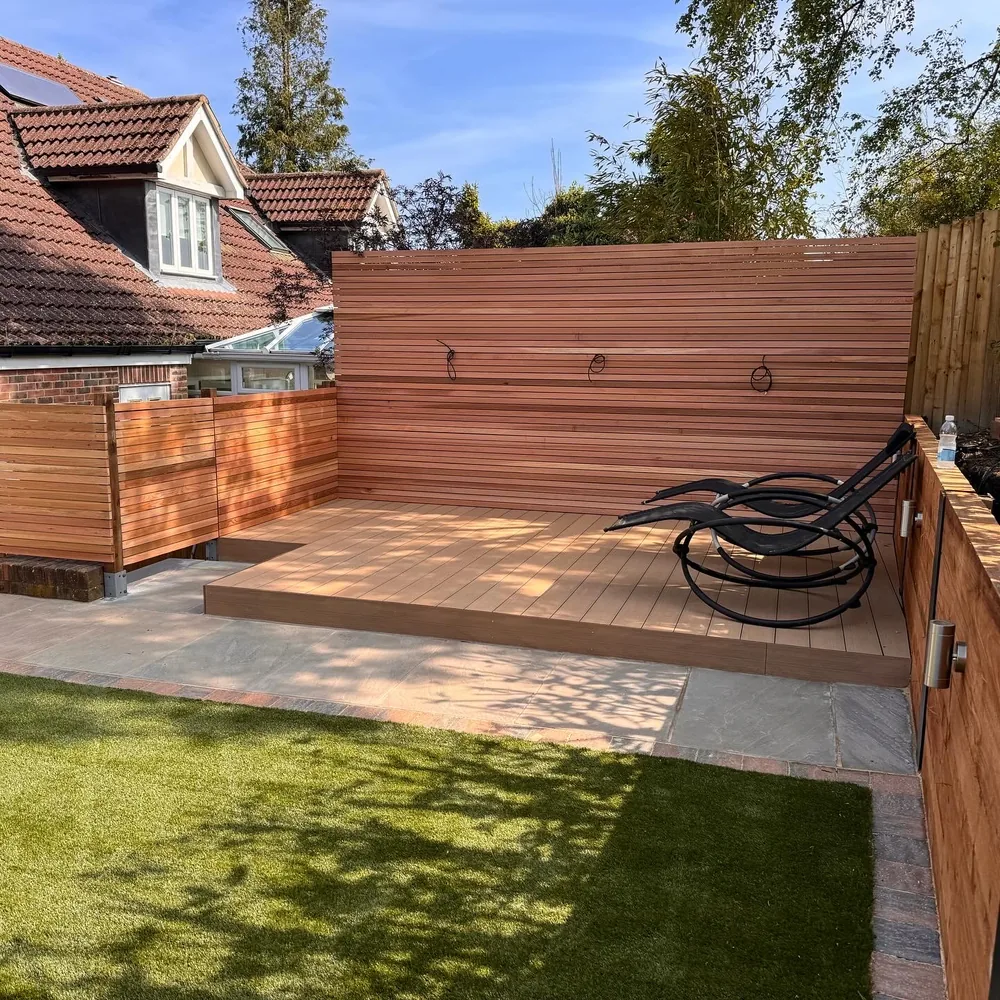
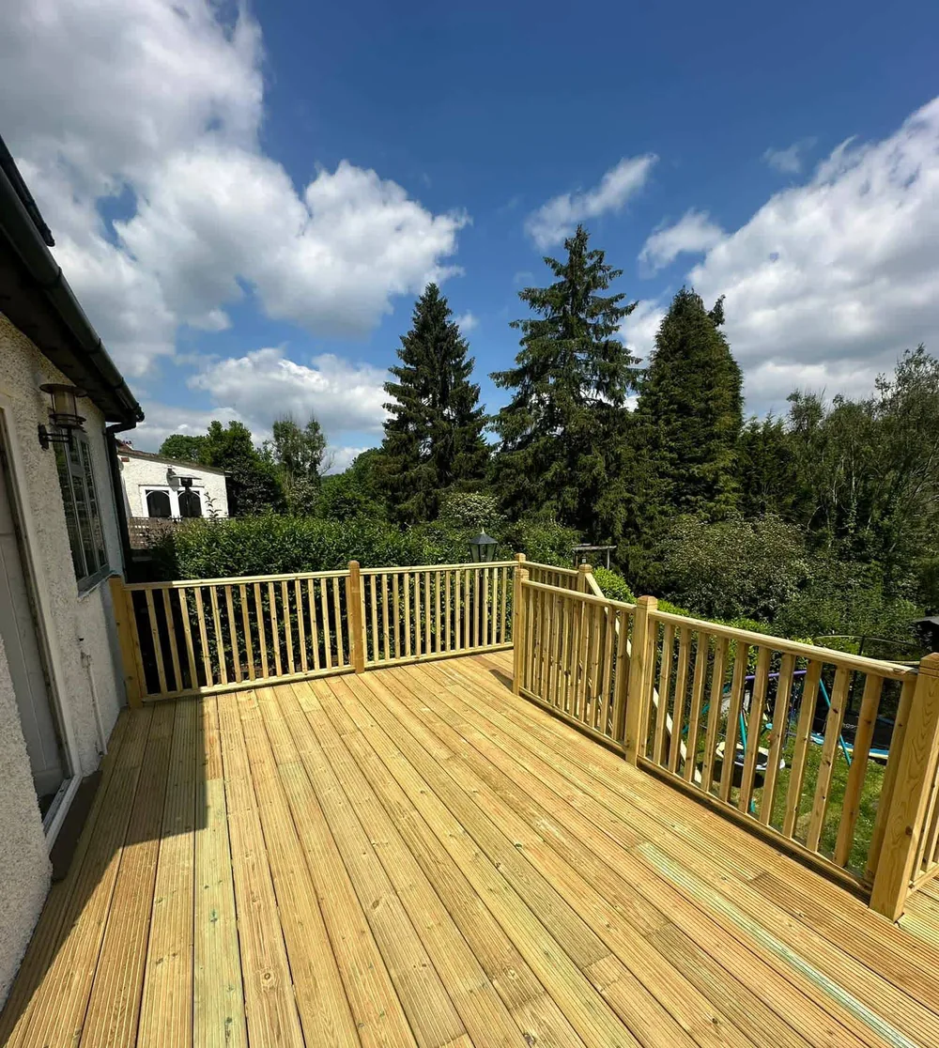
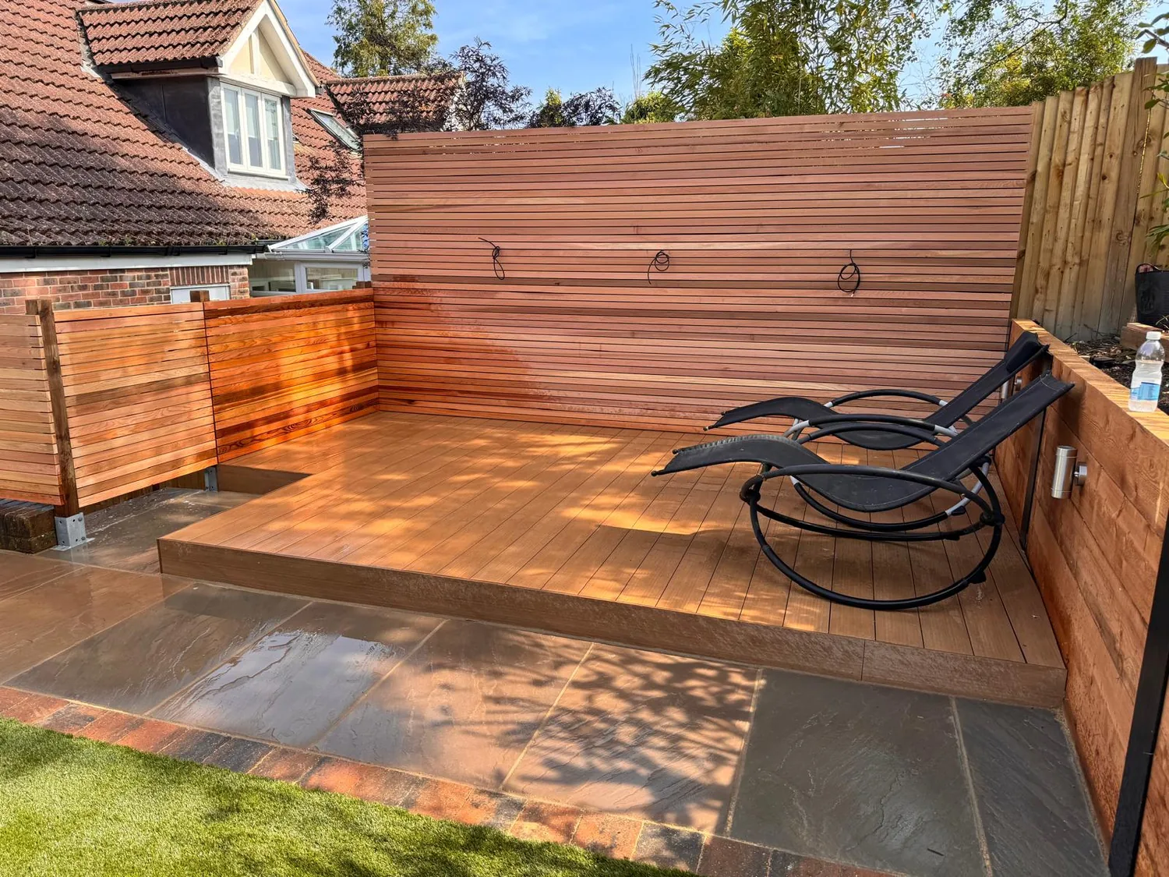
Garden rooms are the job we get asked about most in Bletchingley, and it makes sense. If the front of the house cannot take a car and the rear garden runs a long way back, the useful space is at the bottom of the garden. We build the base, the drainage and the ground works, and run the path or terrace out to it.
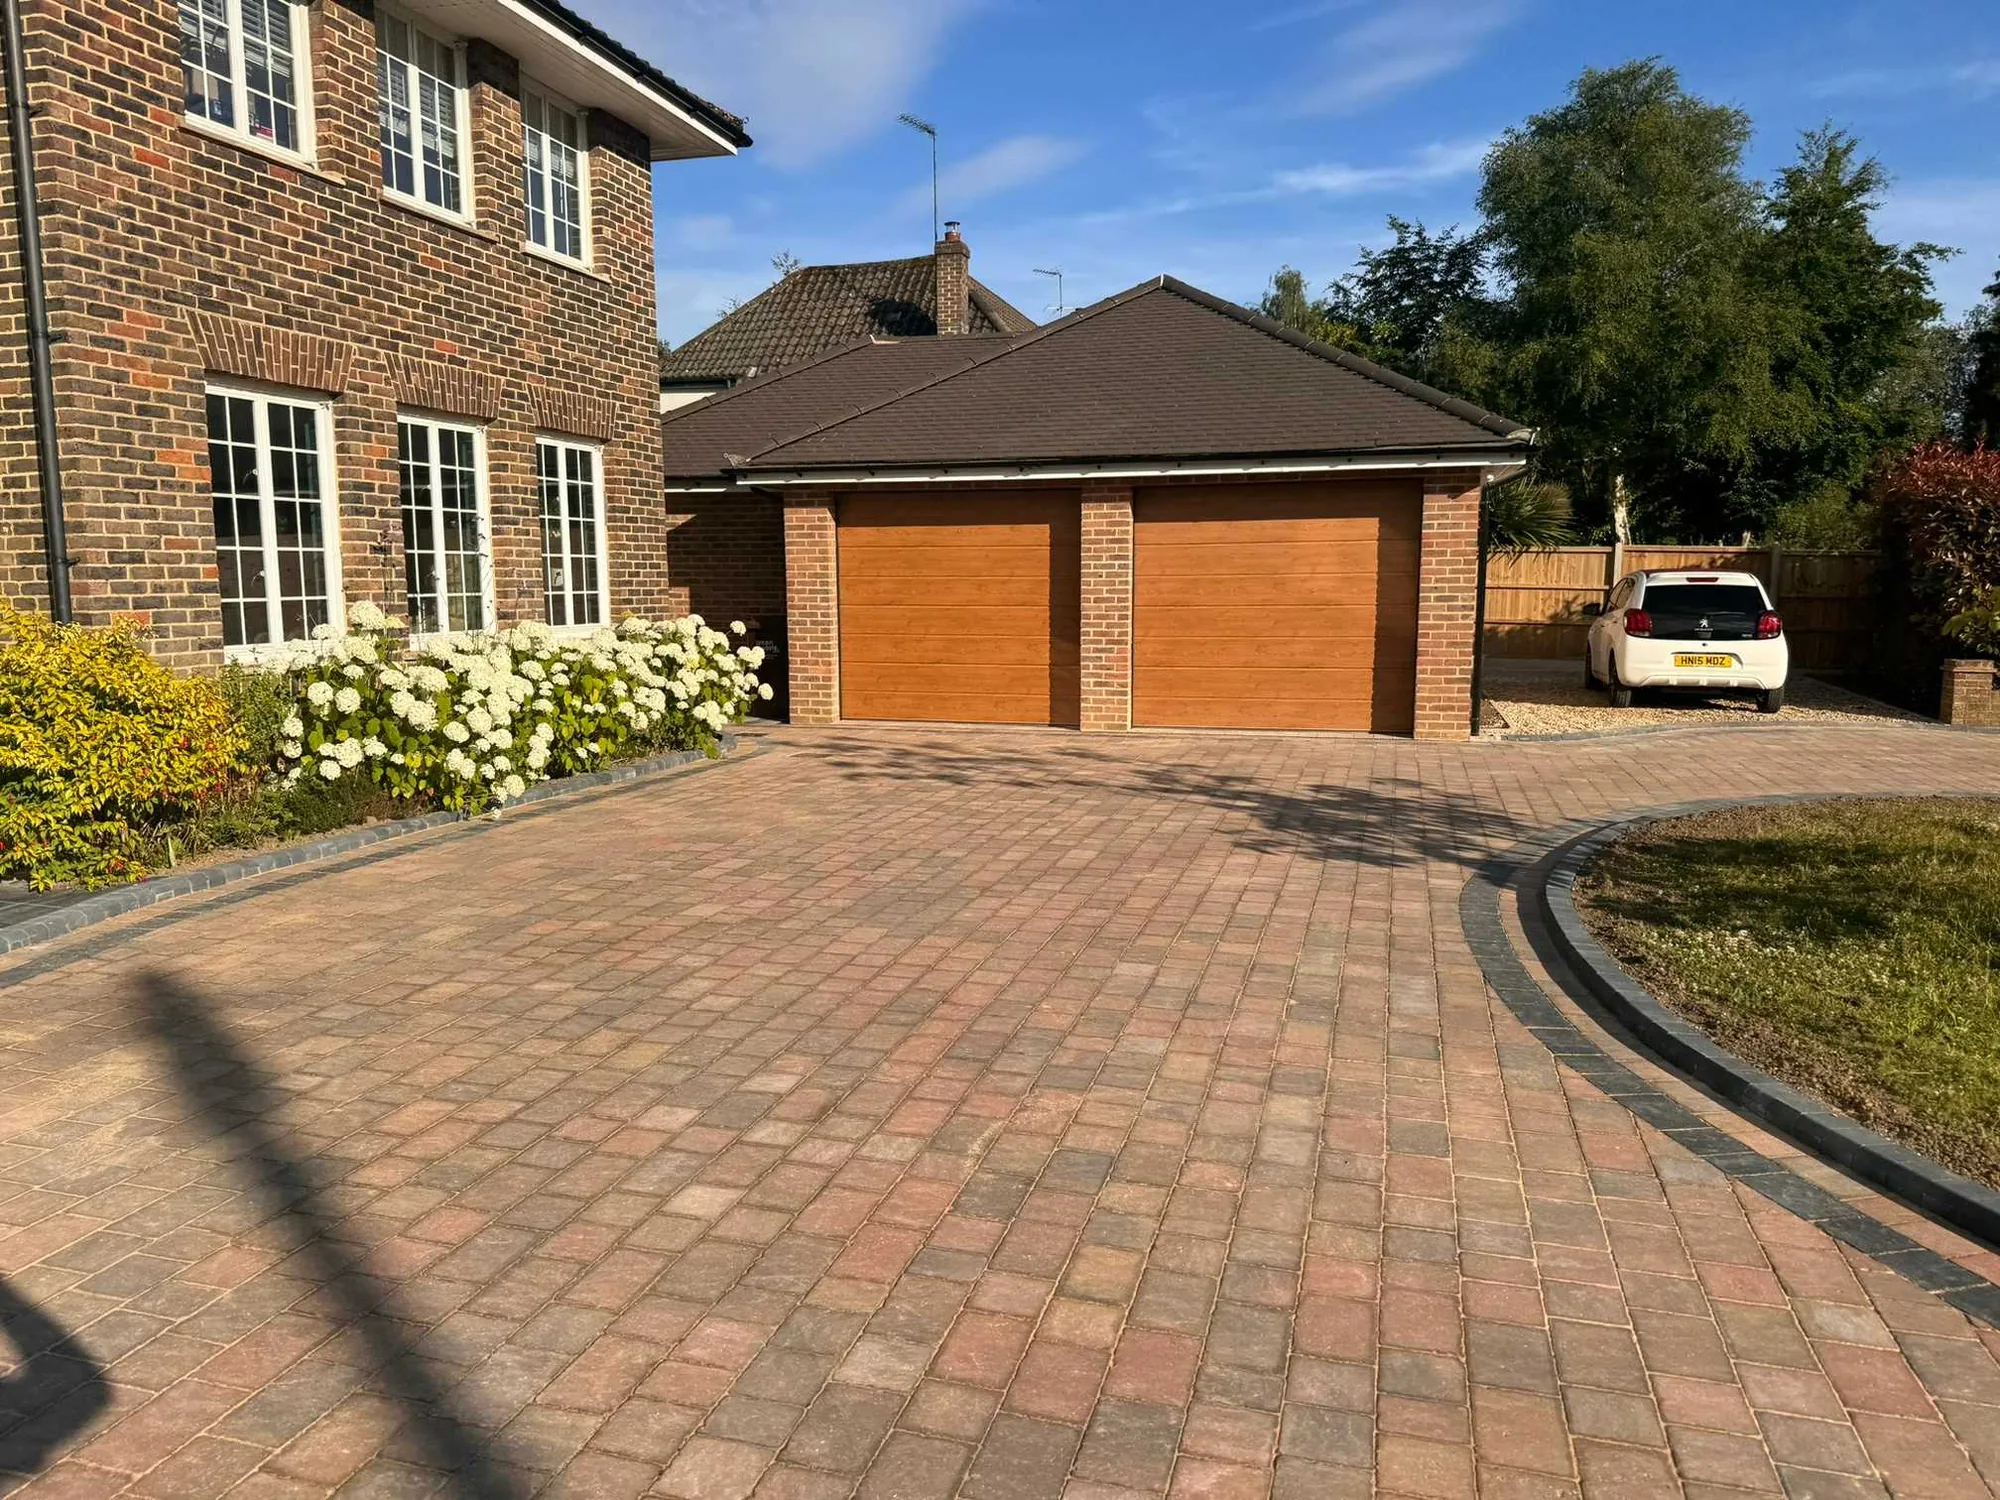
Alongside that: driveways in block paving, resin, concrete and shingle on the streets with the frontage for one, patios and porcelain terraces, sleeper and brick retaining where the garden steps down, garden walls and piers, fencing, turfing and flower beds. Where the levels need sorting first, we do that ourselves.
Where there is frontage, the sand under the village usually makes a permeable build the sensible one, because the water goes down where it lands instead of being piped out to the kerb. Drop south onto the Outwood Lane clay and we would not build the same drive, because there is nowhere for that water to go.
- Garden rooms with base, drainage and paving built as one job
- Block paving, resin, concrete and shingle drives where there is frontage
- Patios and porcelain terraces in the long rear gardens off the High Street
- Sleeper and brick retaining where the ground falls away from the ridge
- Walls, piers, fencing, turf and flower beds to finish
Levels, access and planning
On the Crest, Falling Both Ways Inside One of the First Conservation Areas in Surrey
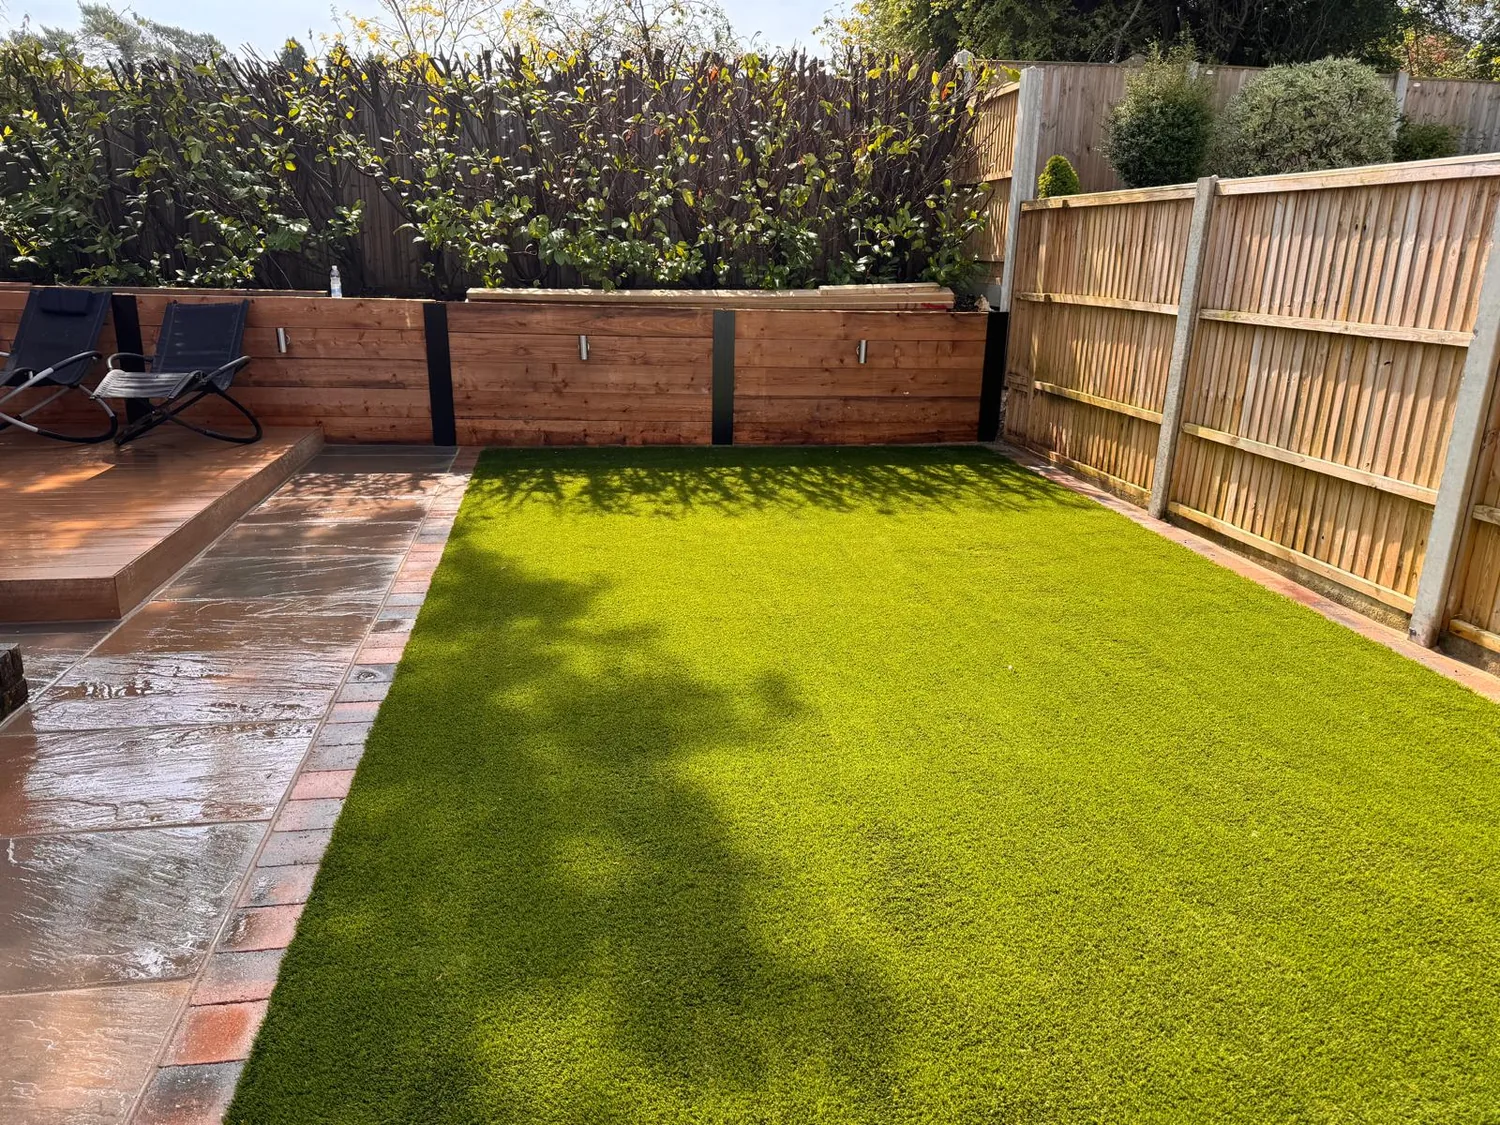
The village stands on the crest of the greensand ridge. The appraisal says that approaching from the north the ridge on which the village stands is particularly prominent, with the church tower visible from lower land in the Brewer Street area. The ground falls away in both directions, north towards Brewer Street and south down Outwood Lane, so a level terrace usually starts with sleepers or a brick retaining wall.
Bletchingley Conservation Area was one of the first designated in Surrey after the Civic Amenities Act 1967, approved in 1969, and in 1977 the Secretary of State accepted that it was of outstanding architectural or historic interest. It covers about 18 hectares of the village centre, from Little Common Lane in the west to St Mary's Walk in the east, taking in the long rear gardens of properties on the north side of the High Street.
Three further conservation areas sit in the parish, at Brewer Street and Place Farm, at Pendell, and at South Park. Tandridge says designation brings extra control over demolition, restricts minor permitted development such as roof dormers and cladding, requires six weeks' notice before work to trees, and expects materials to reflect those found locally. The appraisal treats the ironstone paving in front of Middle Row as a positive feature that contributes greatly to the street scene, so surfacing work in the centre needs care.
The appraisal states that in planning policy terms Bletchingley is a settlement within the Green Belt, its boundary preventing further outward expansion into the surrounding countryside. On front gardens the national guidance is that permeable or porous surfacing needs no permission at any size, while a traditional impermeable drive covering more than five square metres does, and that the rules do not apply to flats and maisonettes. Dropped kerbs go through Surrey County Council after checking with Tandridge.
- Conservation area of about 18 hectares, taking in the long rear gardens
- Four conservation areas: Bletchingley, Brewer Street and Place Farm, Pendell and South Park
- Ironstone paving at Middle Row is a positive feature, so match it carefully
- Tandridge District Council for planning, Surrey County Council for the crossover
- Deliveries timed and plant sized down where the High Street is congested
Villages and neighbourhoods
Where We Work Around Bletchingley
The parish is the village plus three smaller places, each with its own conservation area and its own type of frontage. These are the parts of it we are called to most.
Our work
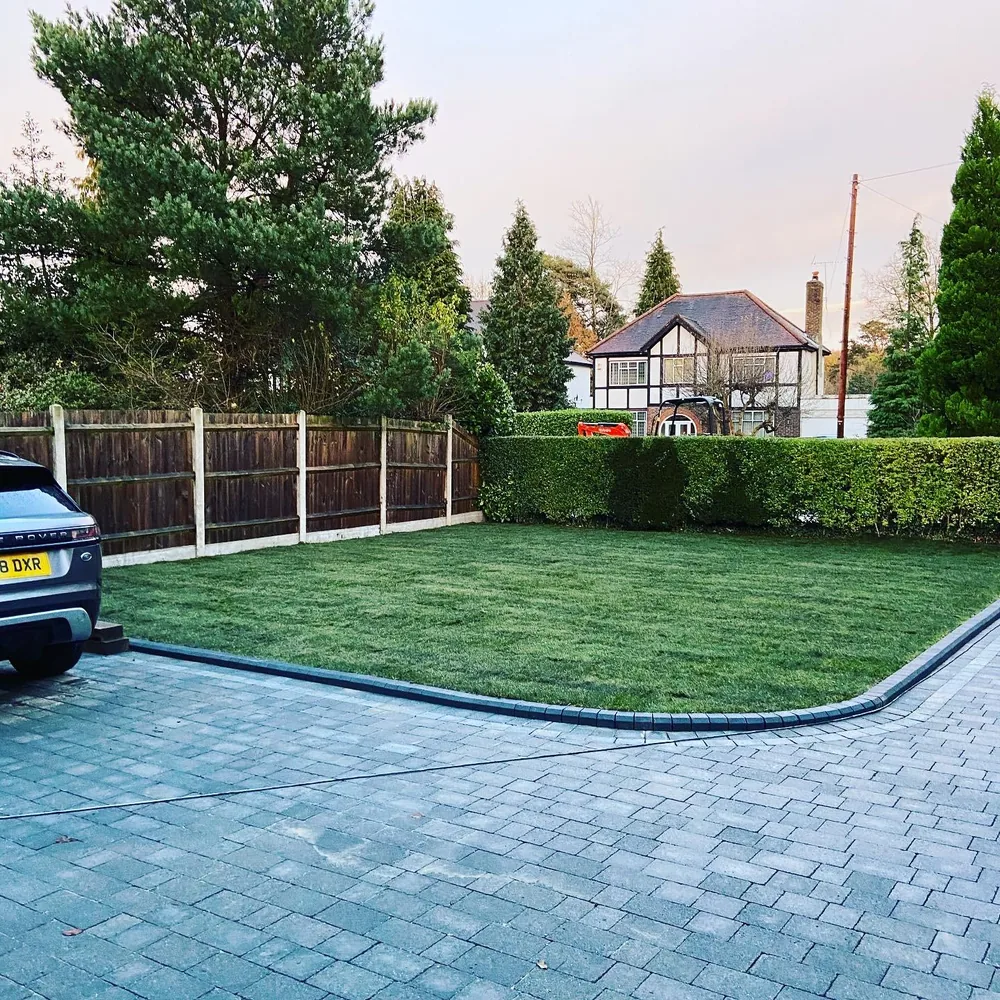
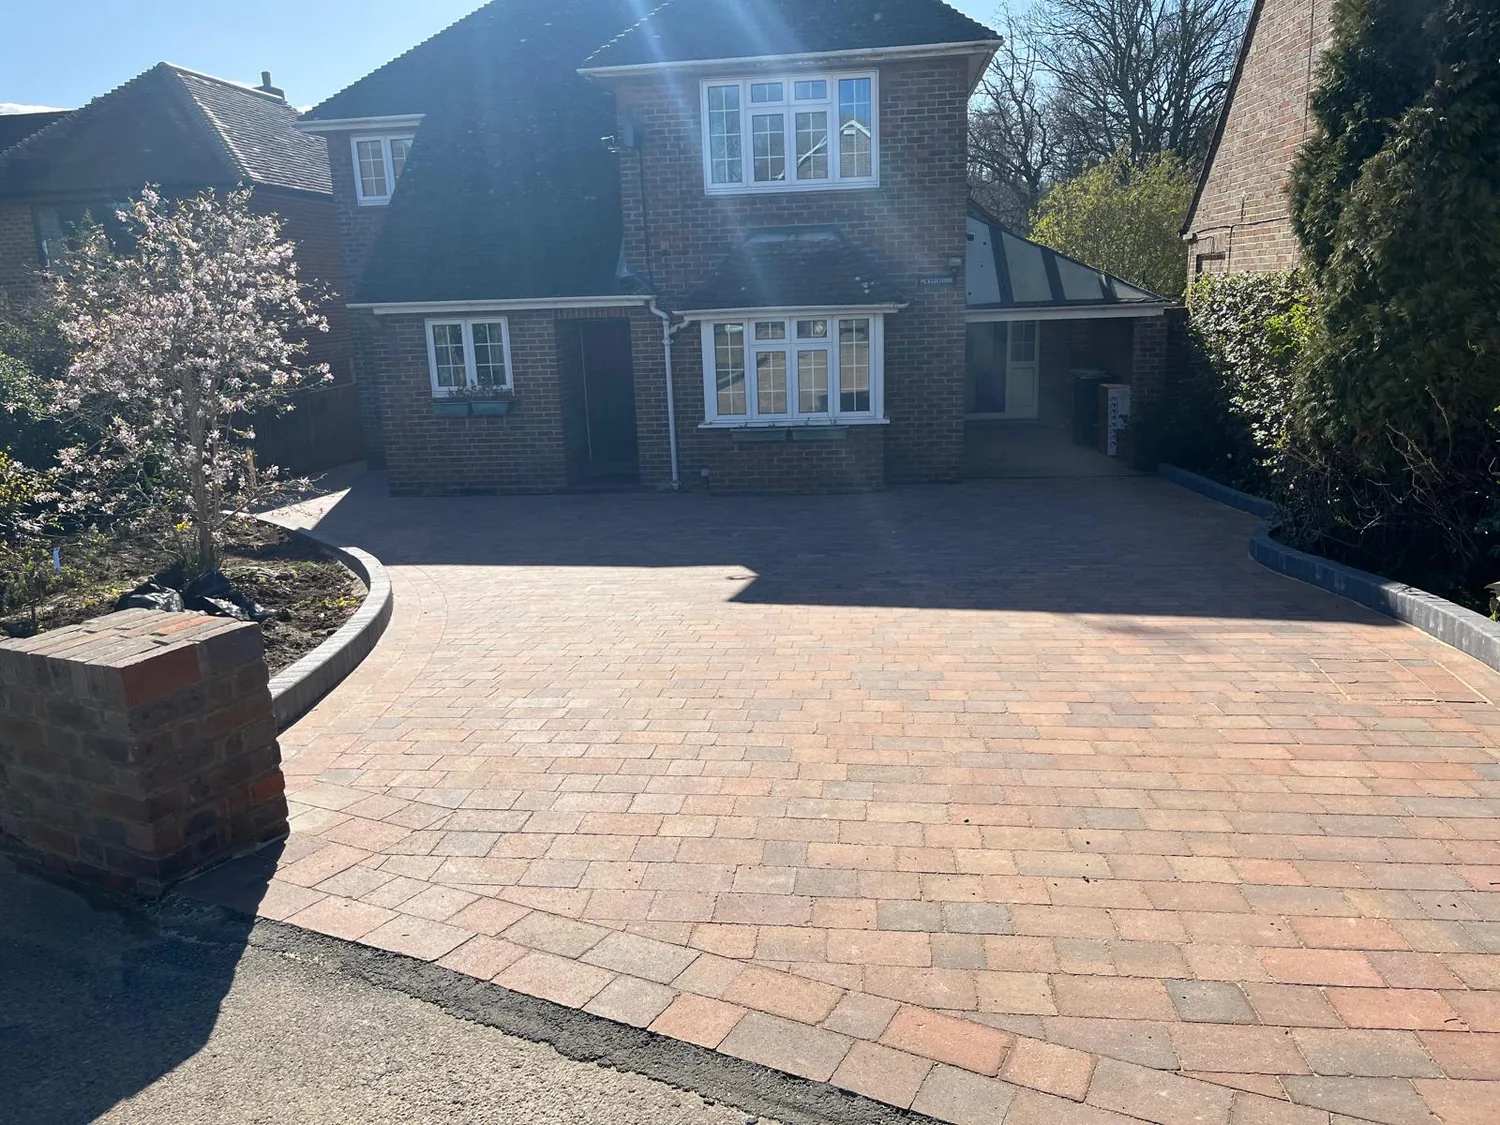
Garden Rooms, Drives and Terraces
Questions
Bletchingley Questions We Get Asked
My house fronts straight onto the High Street. Can I have a driveway?
Often not, and it is better to hear that early. The houses in the core front straight onto the pavement, on long narrow burgage plots, so many have no frontage to build on. What they do have is depth at the back, so the money goes into the rear garden.
Is my back garden inside the conservation area?
It may well be. Bletchingley Conservation Area covers about 18 hectares from Little Common Lane in the west to St Mary's Walk in the east, and it takes in the long rear gardens of properties on the north side of the High Street. A terrace well away from the road can still fall inside it.
Why is a patio down Outwood Lane different from one on the High Street?
The bedrock changes within half a mile. The village sits on Folkestone Formation sandstone, which digs easily and drains. Drop south down Outwood Lane and it becomes Weald Clay Formation mudstone, which is impermeable, wet and heavy. That means a deeper dig, a membrane, more stone and piped drainage.
Can you match the old ironstone paving in the village?
We can work with it and around it, carefully. Tandridge's appraisal treats the surviving ironstone paving on the raised path in front of Middle Row as a positive feature that contributes greatly to the street scene, and this is ironstone country, so the material belongs here. We agree materials with the council first.
Do I need planning permission for a driveway in Bletchingley?
Not for permeable or porous surfacing, at any size, and not where rainwater is directed to a lawn or border to drain naturally. A traditional impermeable drive covering more than five square metres generally does need it, and the guidance does not apply to flats and maisonettes. On the sand under this village permeable construction usually works well anyway.
The village is in the Green Belt. Does that stop a garden room?
Not by itself. The appraisal describes Bletchingley as a settlement within the Green Belt, its boundary preventing further outward expansion into the surrounding countryside, and four conservation areas cover parts of the parish. What is acceptable on a particular plot is a question for Tandridge District Council.
Where does the spoil go when the street is already full of parked cars?
We plan it before the first load comes out. The appraisal says parts of the centre suffer uncontrolled and haphazard parking, so we book deliveries for set times, use a smaller machine where the frontage is tight, barrow spoil to one loading point and keep the pavement clear.
Can you build a level terrace on a garden that falls towards Brewer Street?
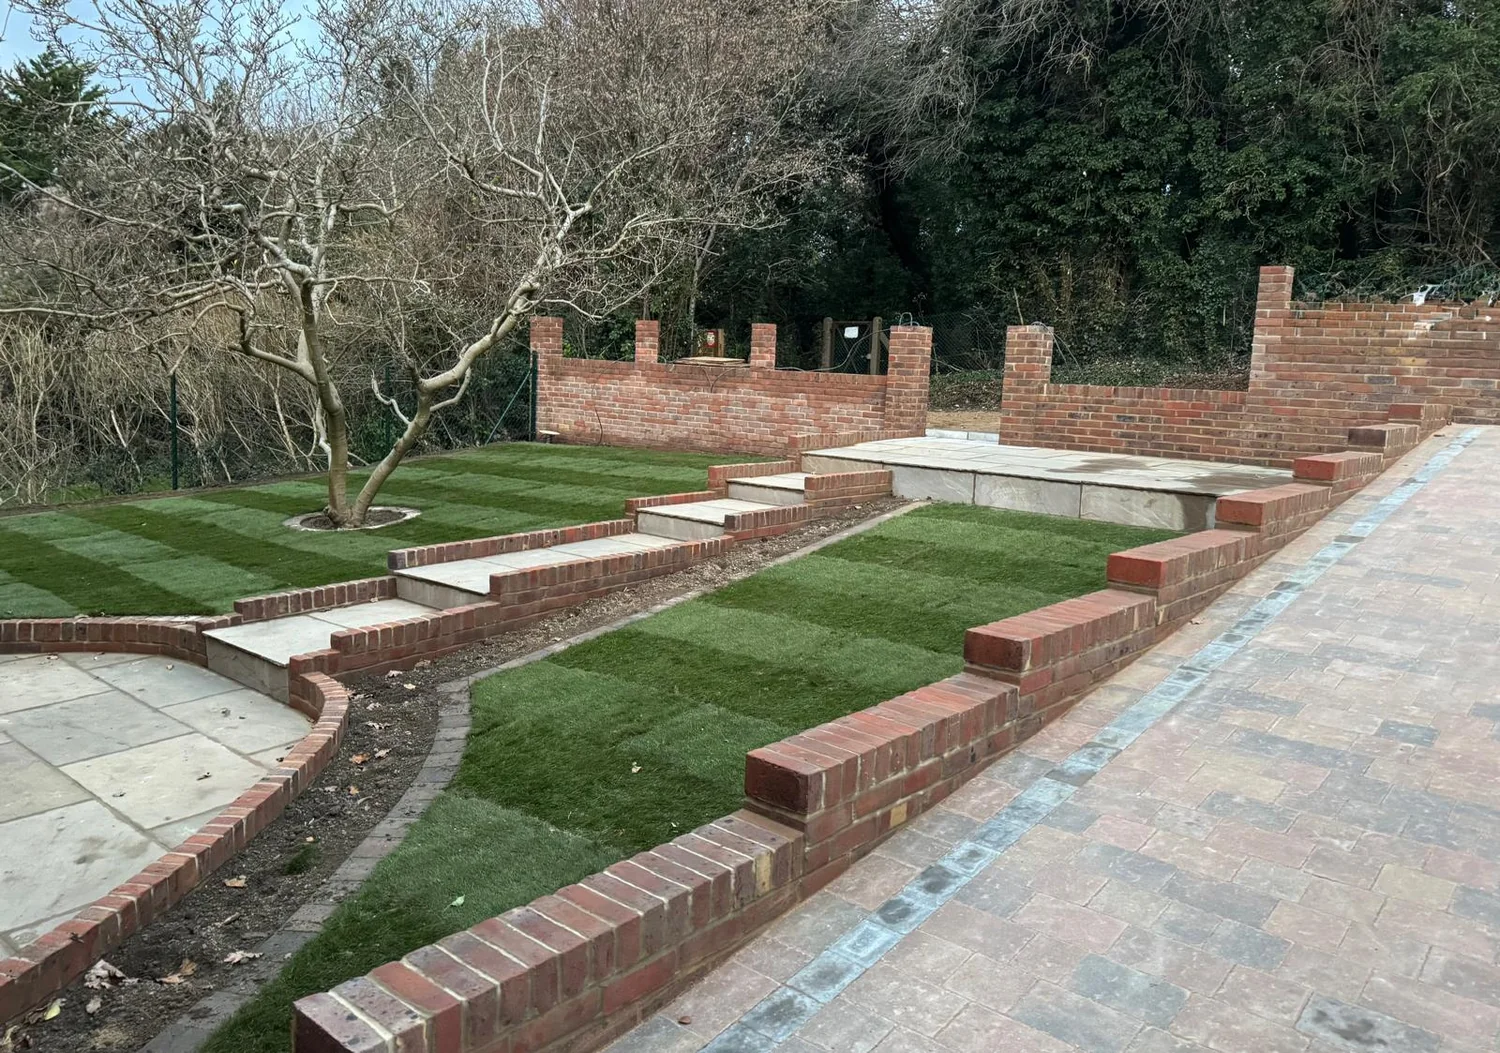
Yes. The village sits on the crest of the ridge and the ground drops away north towards Brewer Street, which is the lower ground the church tower is seen from. A level terrace there means retaining first. Sleepers or a brick wall hold the change in height, and steps take the remaining fall at a comfortable rise.
Get a quote
Planning an Outdoor Project in Bletchingley?
Call 01883 340429 or email info@crockettpaving.co.uk. We will come out to Bletchingley, look at the frontage, the fall and the access, and put a free written quote together with the depths in it.
- Free, no-obligation quotationsIn writing, with the build-up and the drainage set out.
- 27 years in the tradeMarshalls Register accredited, Bradstone Assured.
- Fully insuredDomestic and commercial work across Surrey.
Arrange a free site visit
Tell us a little about the project and we will come out, look at the ground and put a written quotation together.
Where we work
Paving, Landscaping & Outdoor Construction Across Surrey
Based in Caterham, we undertake projects throughout Surrey and selected areas of Kent and West Sussex. For larger or more comprehensive projects, we are happy to consider work further afield.