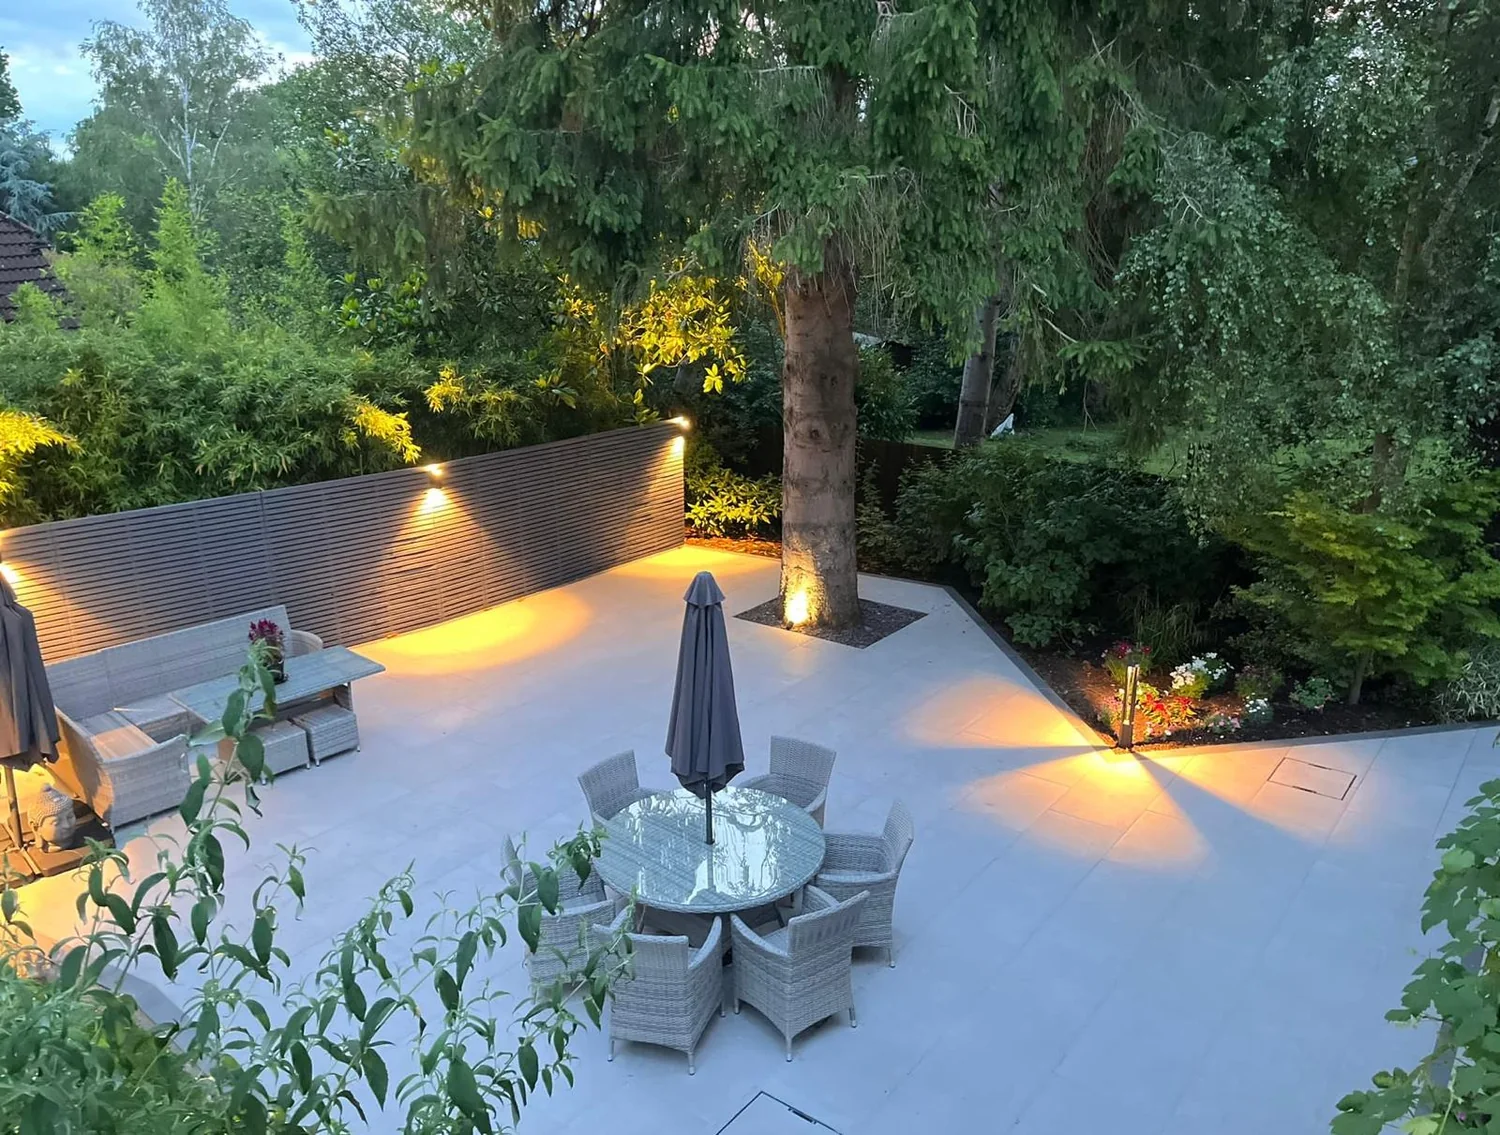
Front Garden and Boundary Walls
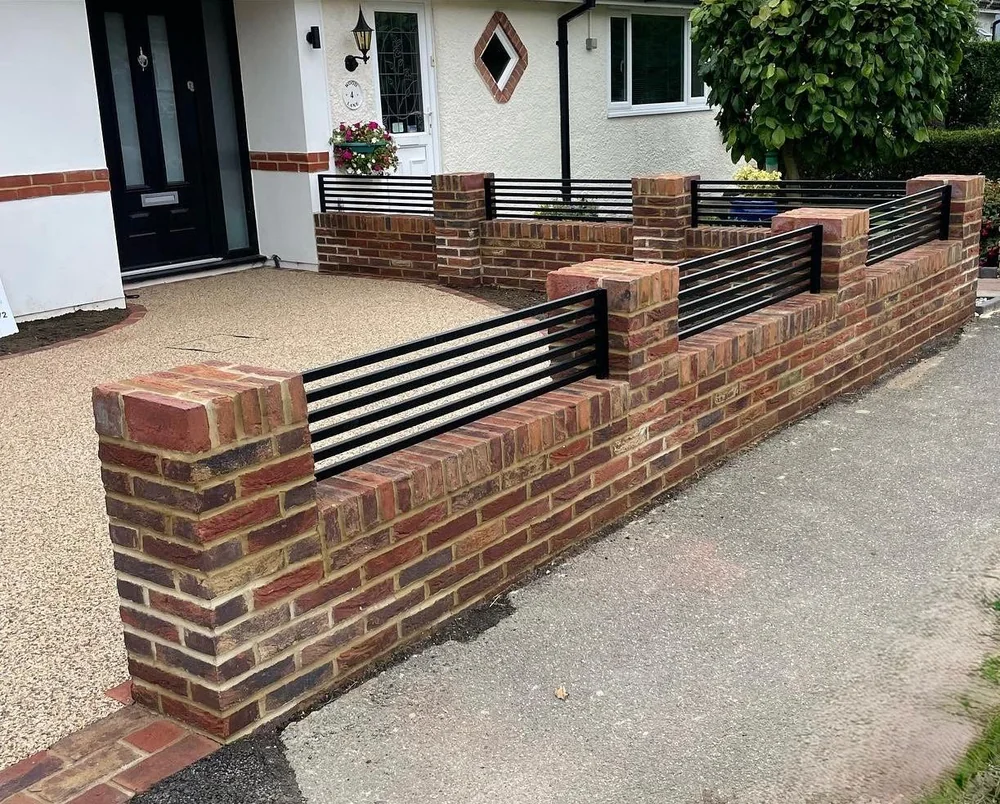
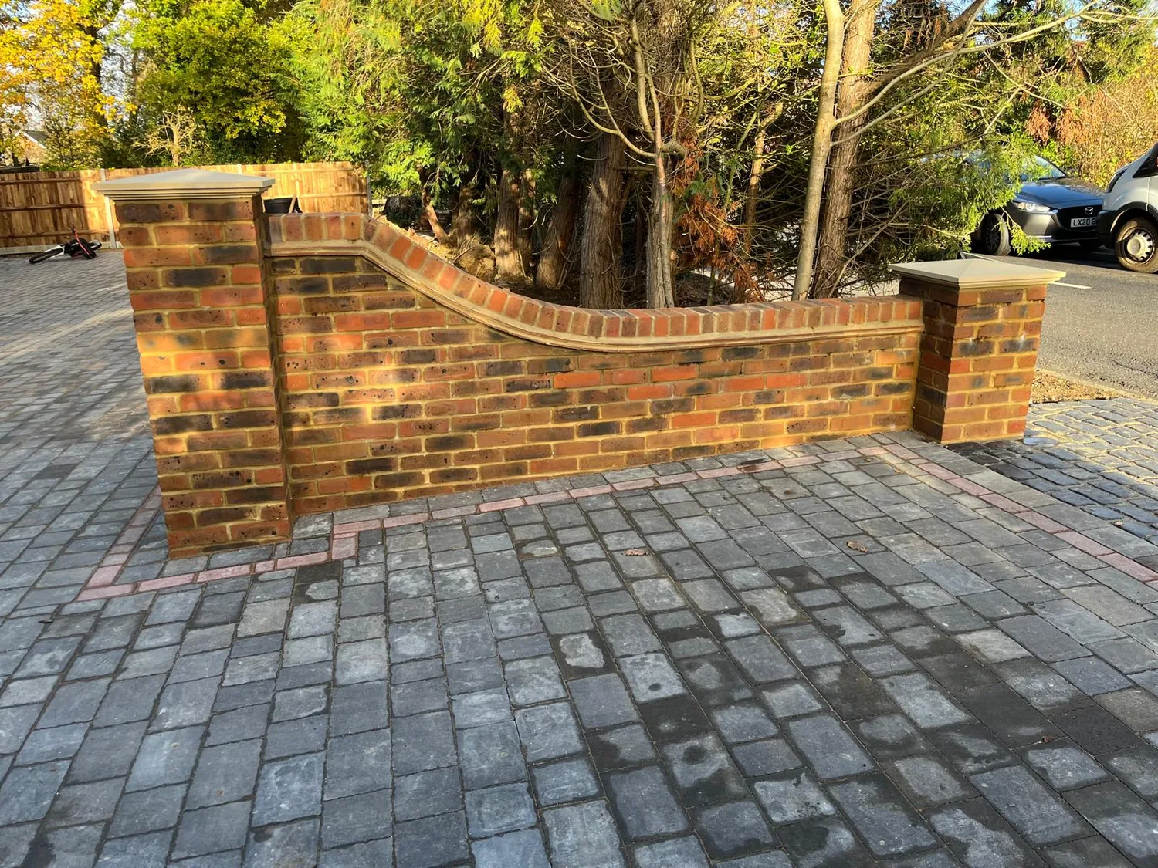
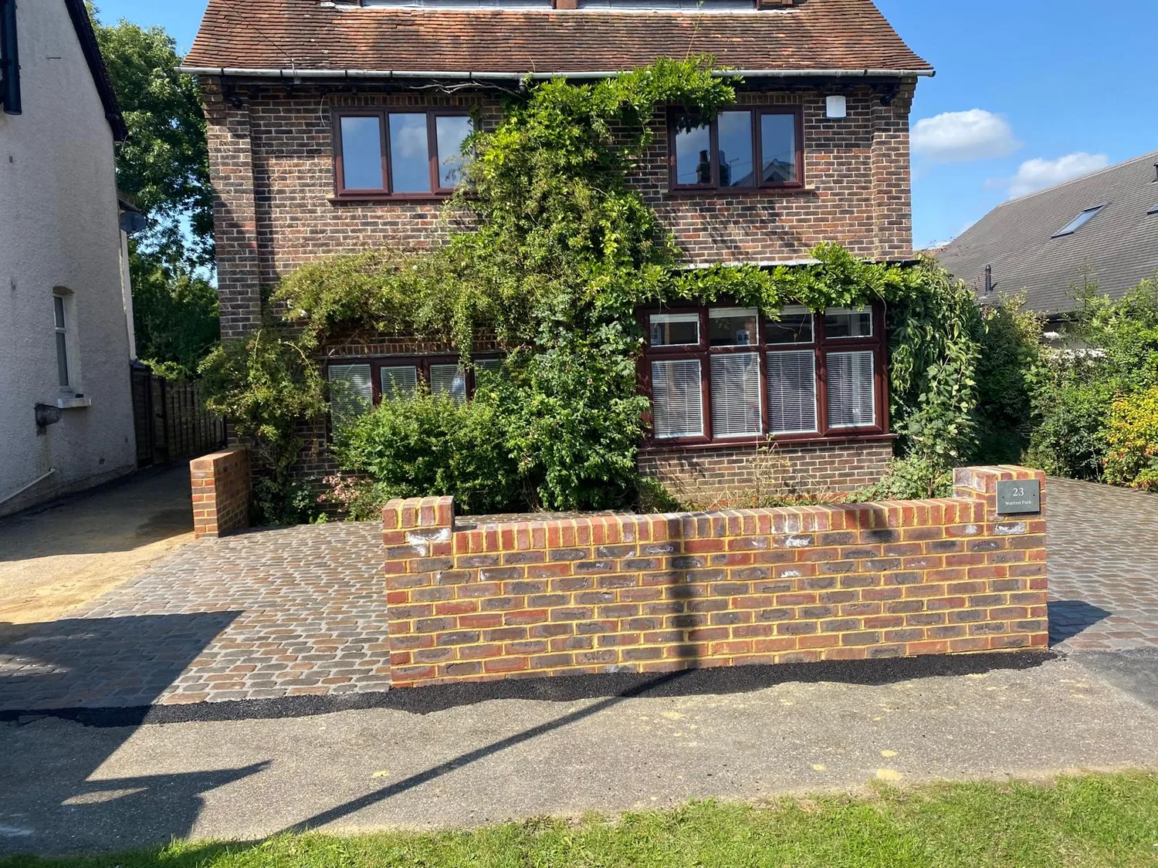
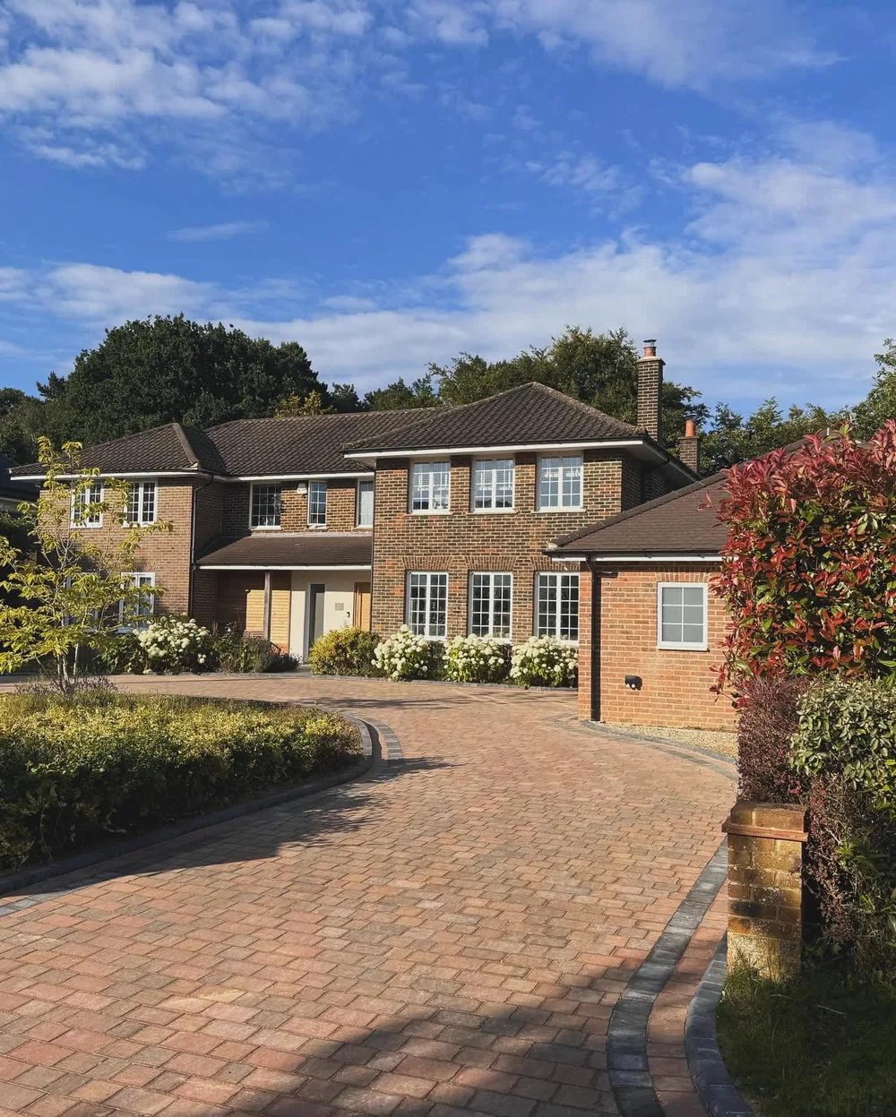
Low walls to the front, built off a proper footing and finished with a brick on edge or a stone coping. Usually the first thing anyone sees, so we take trouble over the brick and mortar match.

 CROCKETT & CROCKETTPAVING LTD
Brickwork & garden walls
Well-designed brickwork brings structure, definition and character to a landscaped garden or driveway.
Our approach
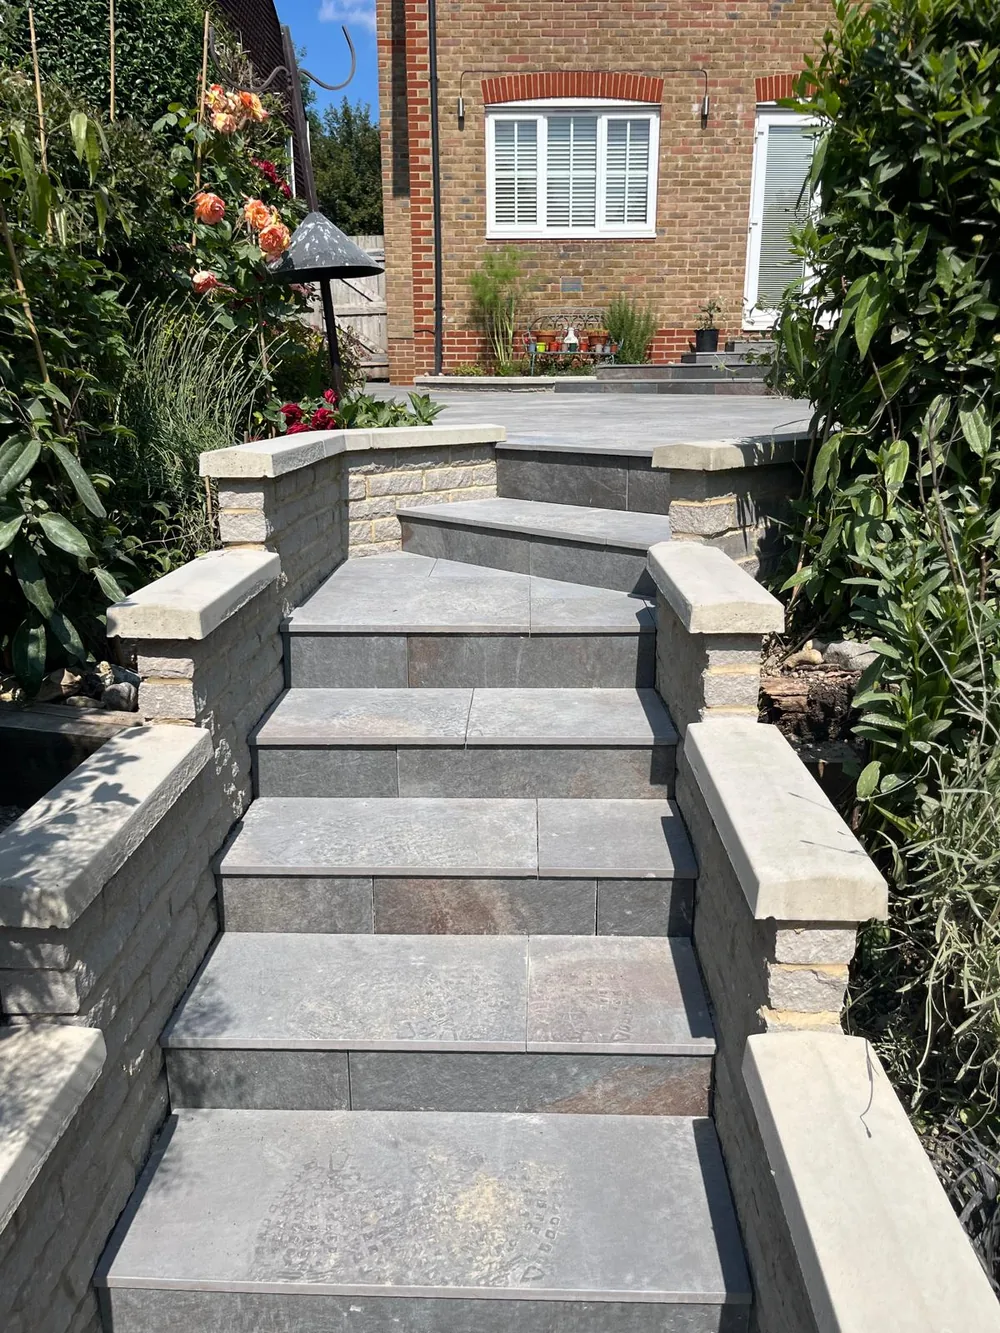
We construct garden walls, entrance piers, raised beds, steps and associated brickwork, carefully selecting materials and detailing to complement the property and surrounding landscape.
Where brickwork forms part of a wider project, levels, paving, drainage and adjoining finishes are planned together to achieve a coherent and professionally finished result.
Bonds
Scroll, and the wall re-lays itself a bond at a time. Or press one.
Stretcher bondEvery brick laid lengthways, each course offset by half a brick. The standard bond for a single skin garden wall, and the one that needs piers or a return to stand up in the wind.
Flemish bondHeaders and stretchers alternating in every course. A solid nine inch wall, and the bond most period houses around here were built in, so it matches when we tie into an old boundary.
English bondA course of stretchers, then a course of headers, all the way up. The strongest of the traditional bonds and the one we use where a wall retains.
Header bondEvery brick end on. Used for a curved wall, because the short faces will follow a radius that stretchers cannot.
Garden walls
Every wall we build starts below ground. We dig a trench footing down to firm ground, usually 450mm or deeper depending on the height of the wall and what we find, and cast it in concrete wide enough to spread the load. Most of east Surrey is clay, and clay shrinks in a dry summer and swells again in winter, so a shallow footing rides up and down with it.
Above ground the wall is built in a bond, not stacked. Stretcher bond for a single skin, English or Flemish garden wall bond for a one brick wall, because the headers tie the two skins together and stop them parting. A free standing wall much over 600mm wants to be a full brick thick, or piers built into the run to stiffen it.
Piers and gate piers
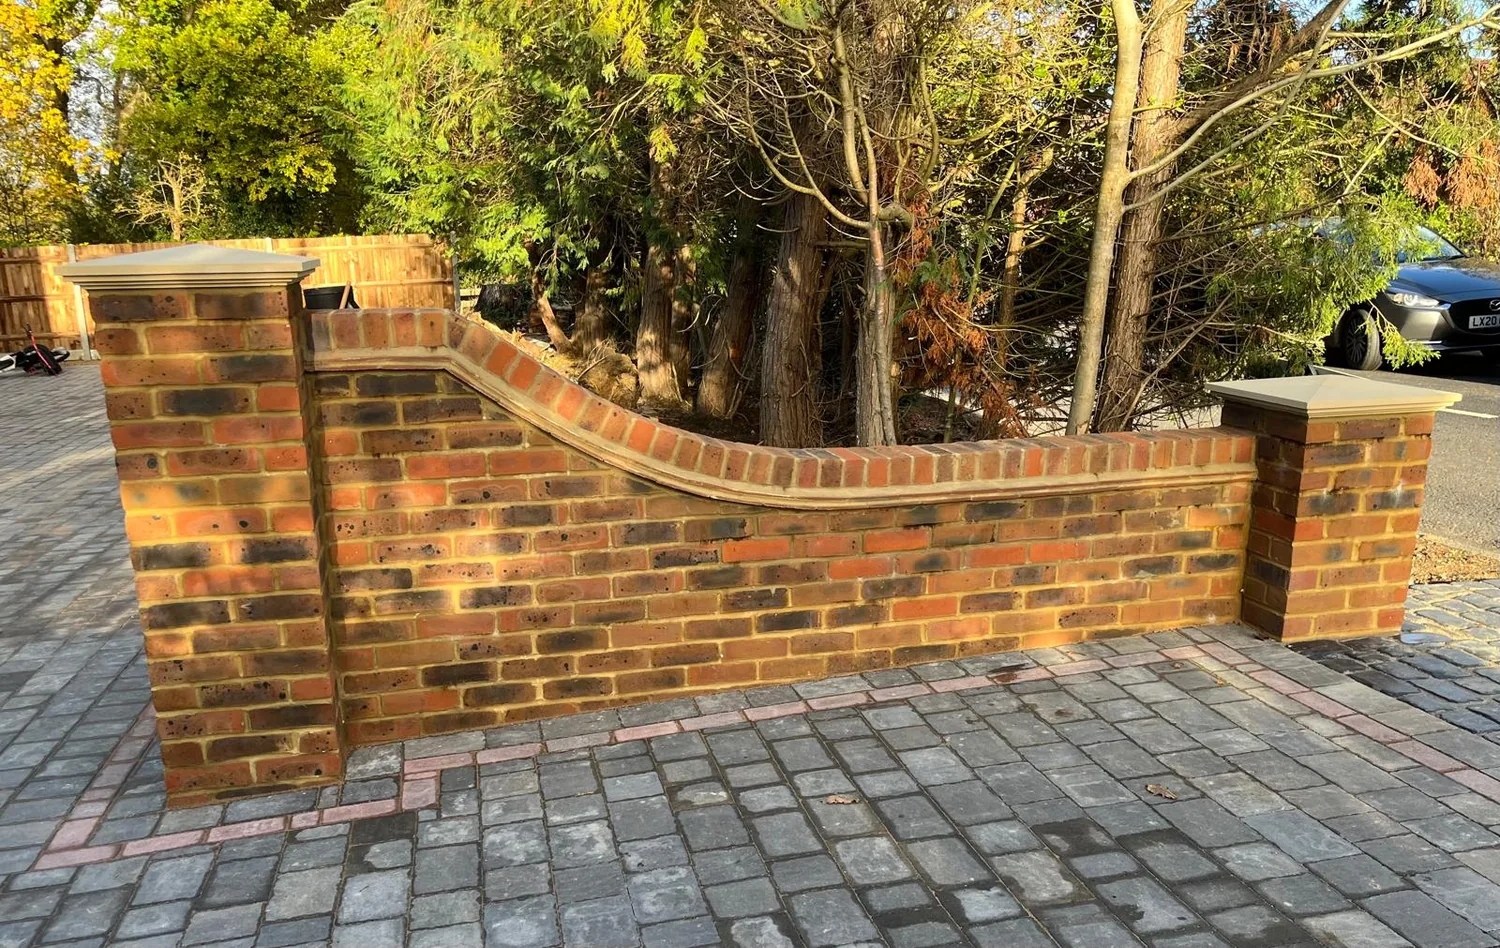
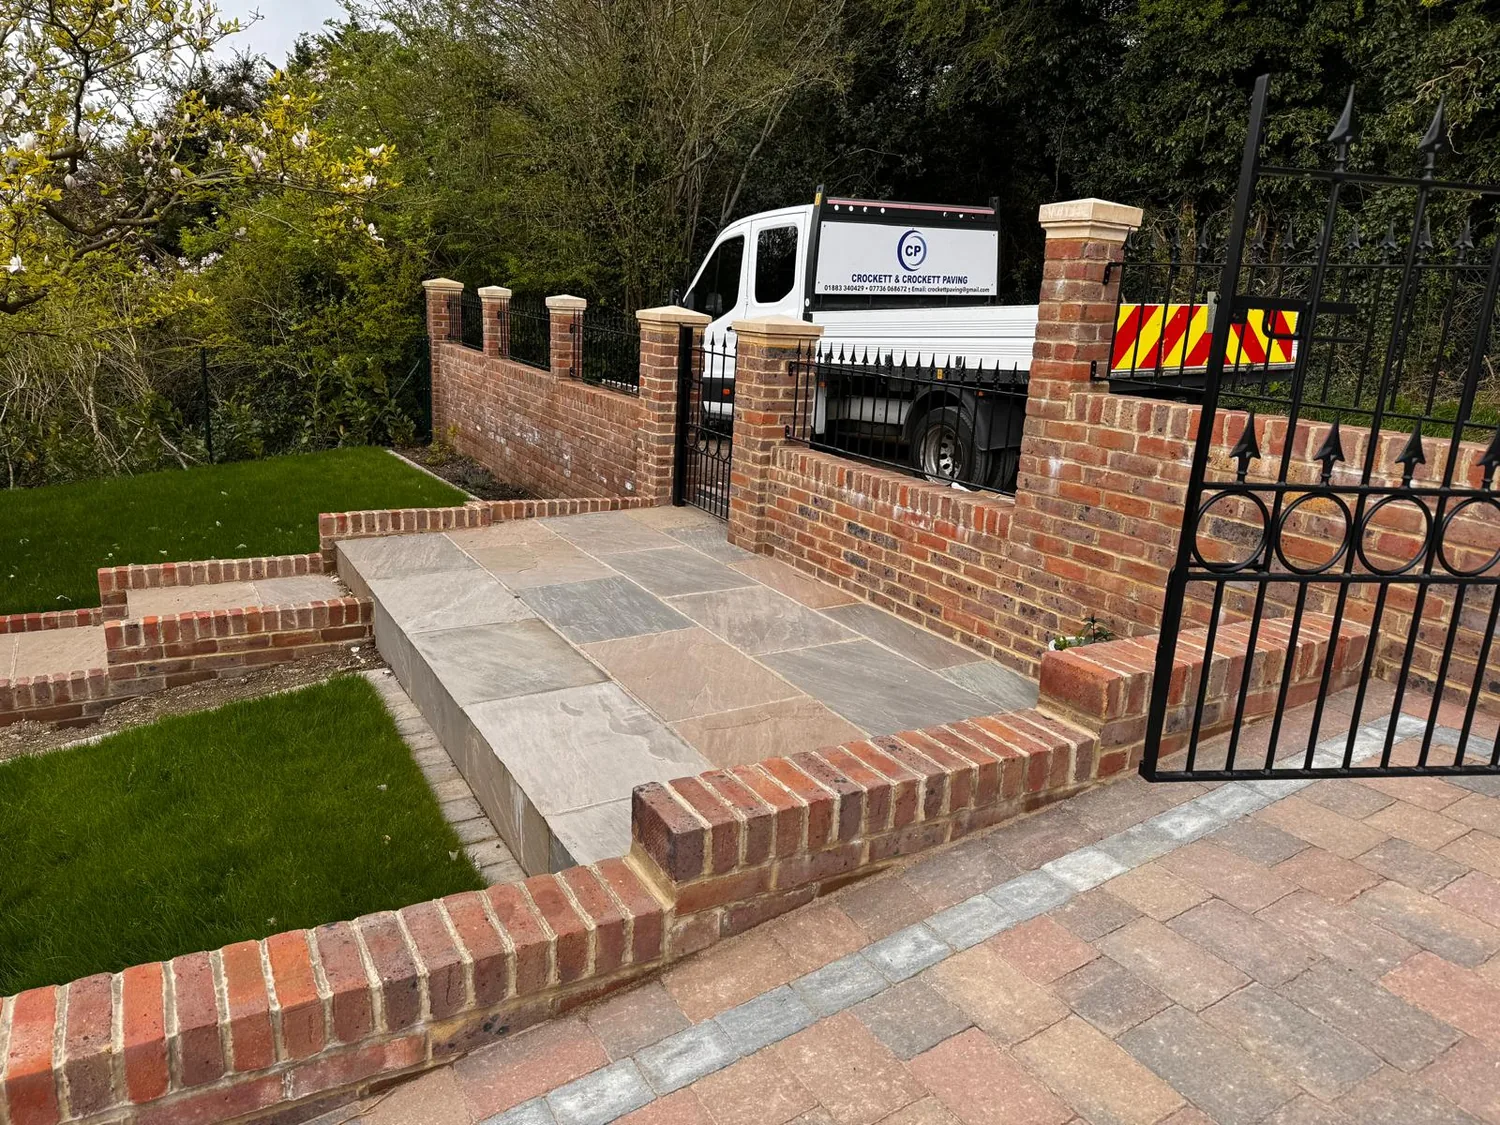
A gate pier is not decoration. Every time the gate swings the hinges try to pull it over, and an electric gate does that several times a day for years. So gate piers get their own deeper footing, steel bar cast into the concrete and carried up through the middle, and the core filled solid rather than left hollow.
The hinge fixings go into that core, never into a bed joint. Where there is an intercom, a keypad or gate automation, we run the ducting up inside the pier as we build, so nothing has to be chased out later. Caps go on last, stone or cast, with an overhang and a drip groove underneath.
Retaining and rendering
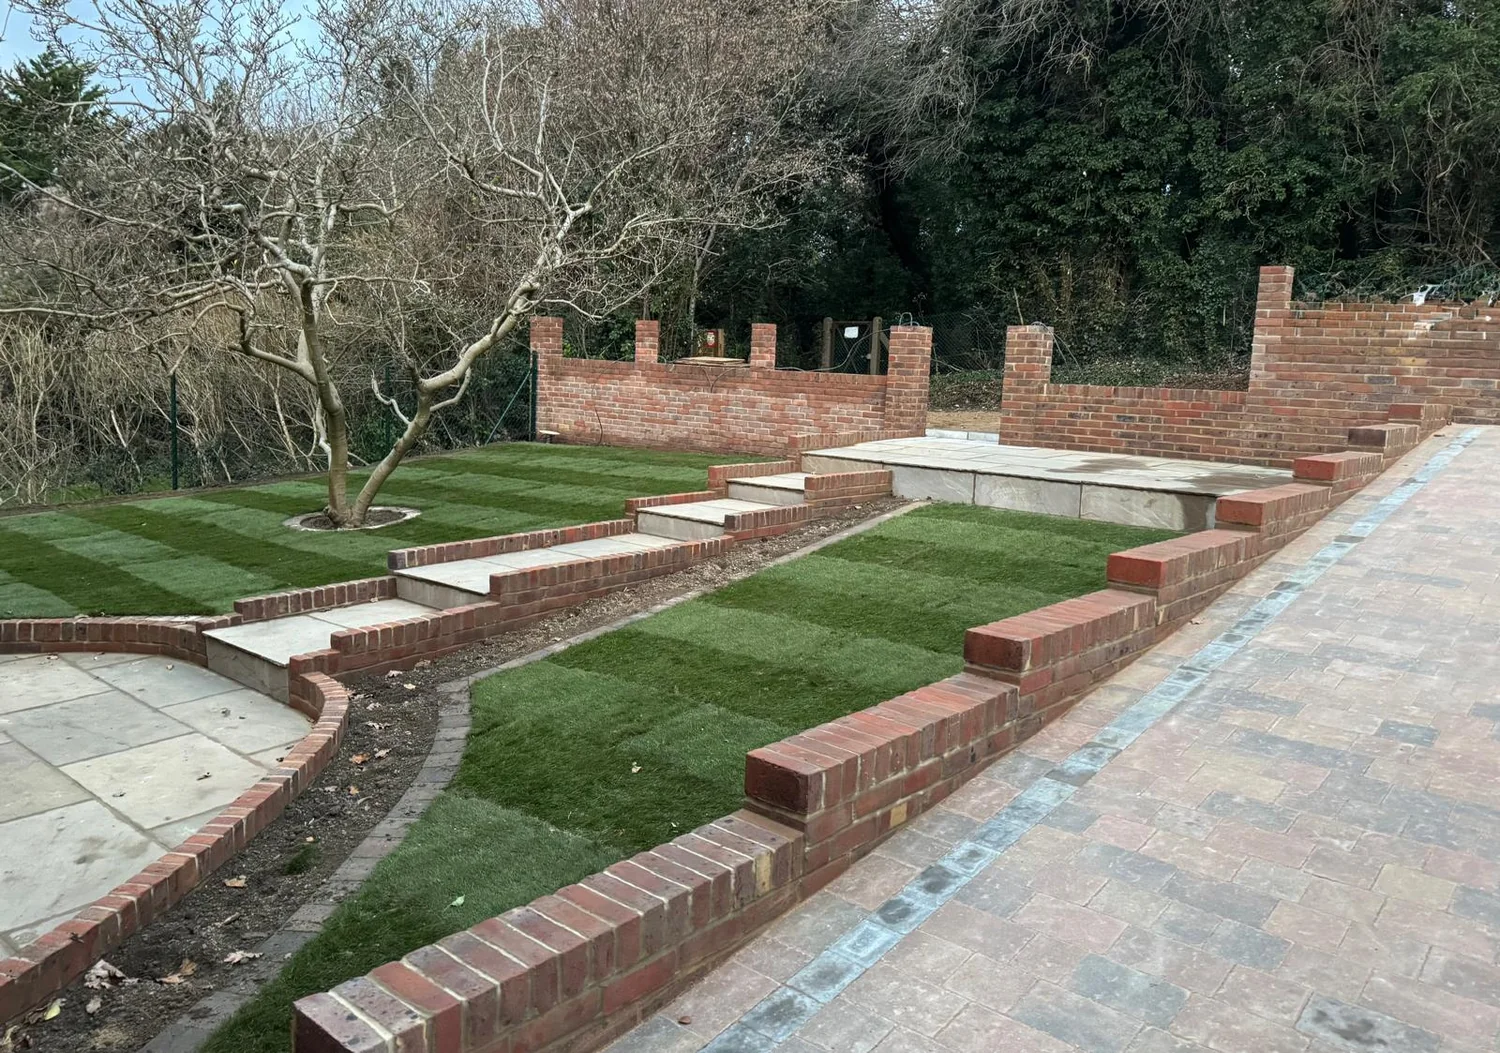
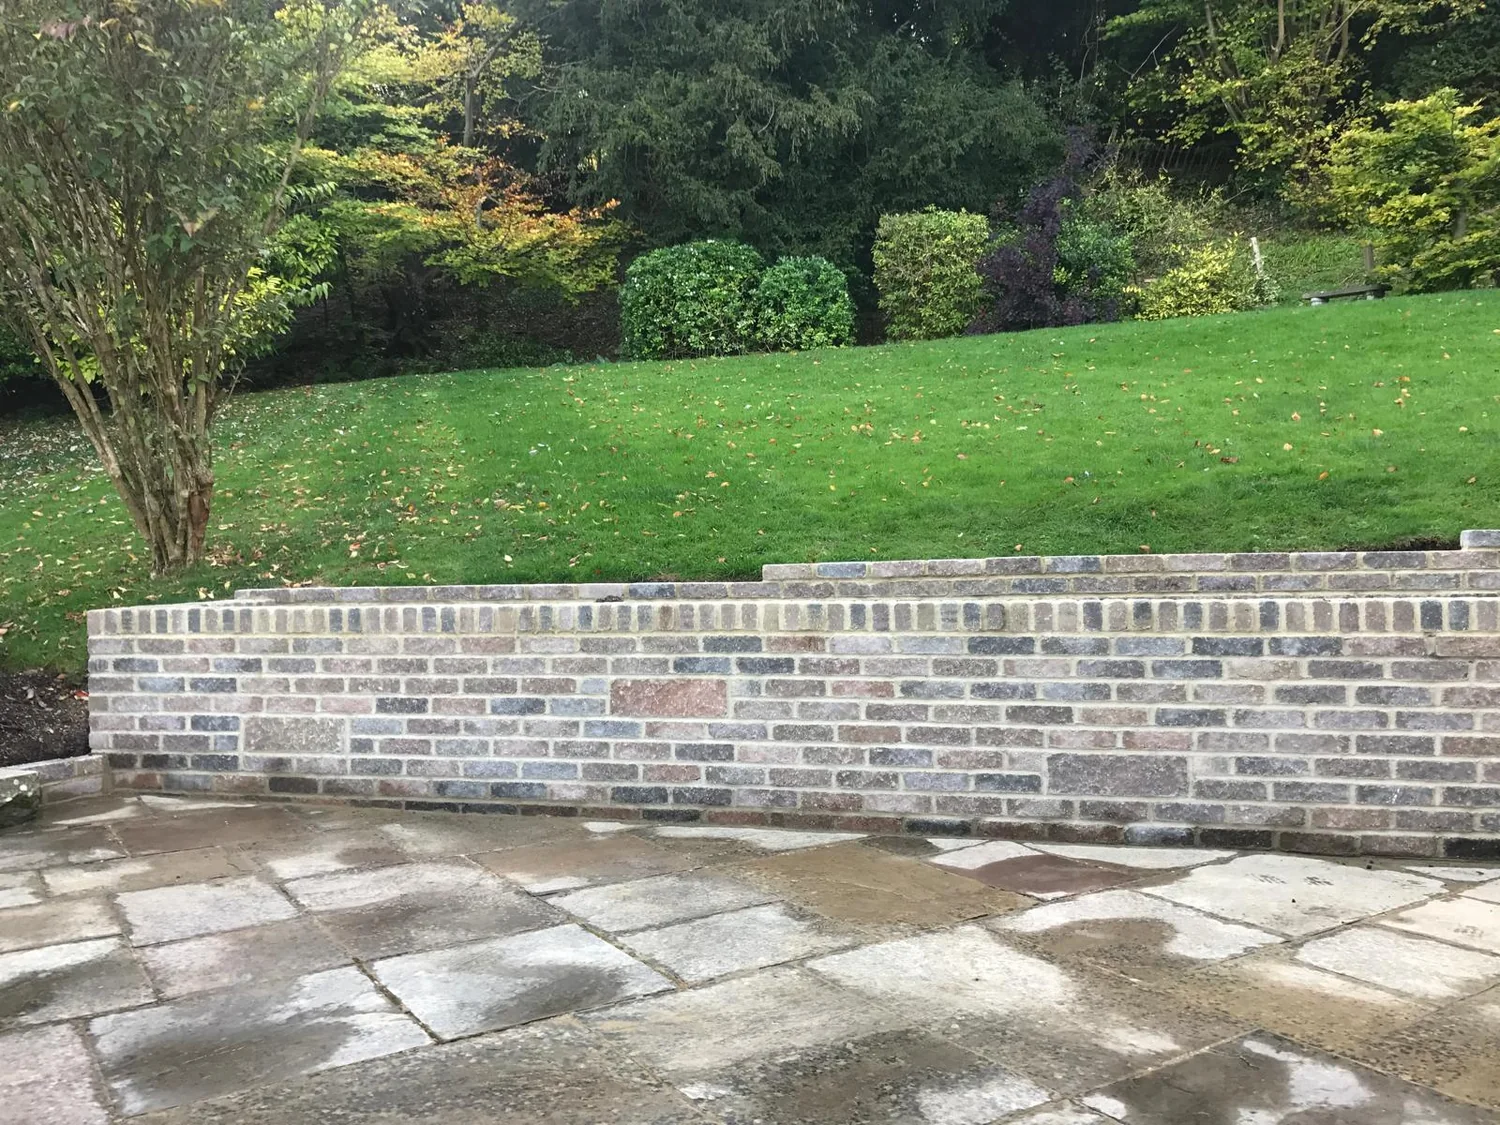
A retaining wall holds back soil, and soil full of water is far heavier and pushes far harder than dry soil. So the important part is the part beneath the surface. We back the wall with clean stone, wrap that in a geotextile membrane so the soil cannot silt the stone up, and lay a perforated land drain along the bottom to a soakaway or a suitable outfall.
Weep holes through the face at low level give trapped water a second way out. The wall is built thicker than a free standing one, with the back face tanked where it holds wet ground, and anything much over a metre high we have a structural engineer size rather than guess at. Render, where you want it, goes on over a scratch coat with a bell cast bead, so it stops clear of the ground.
What you can have
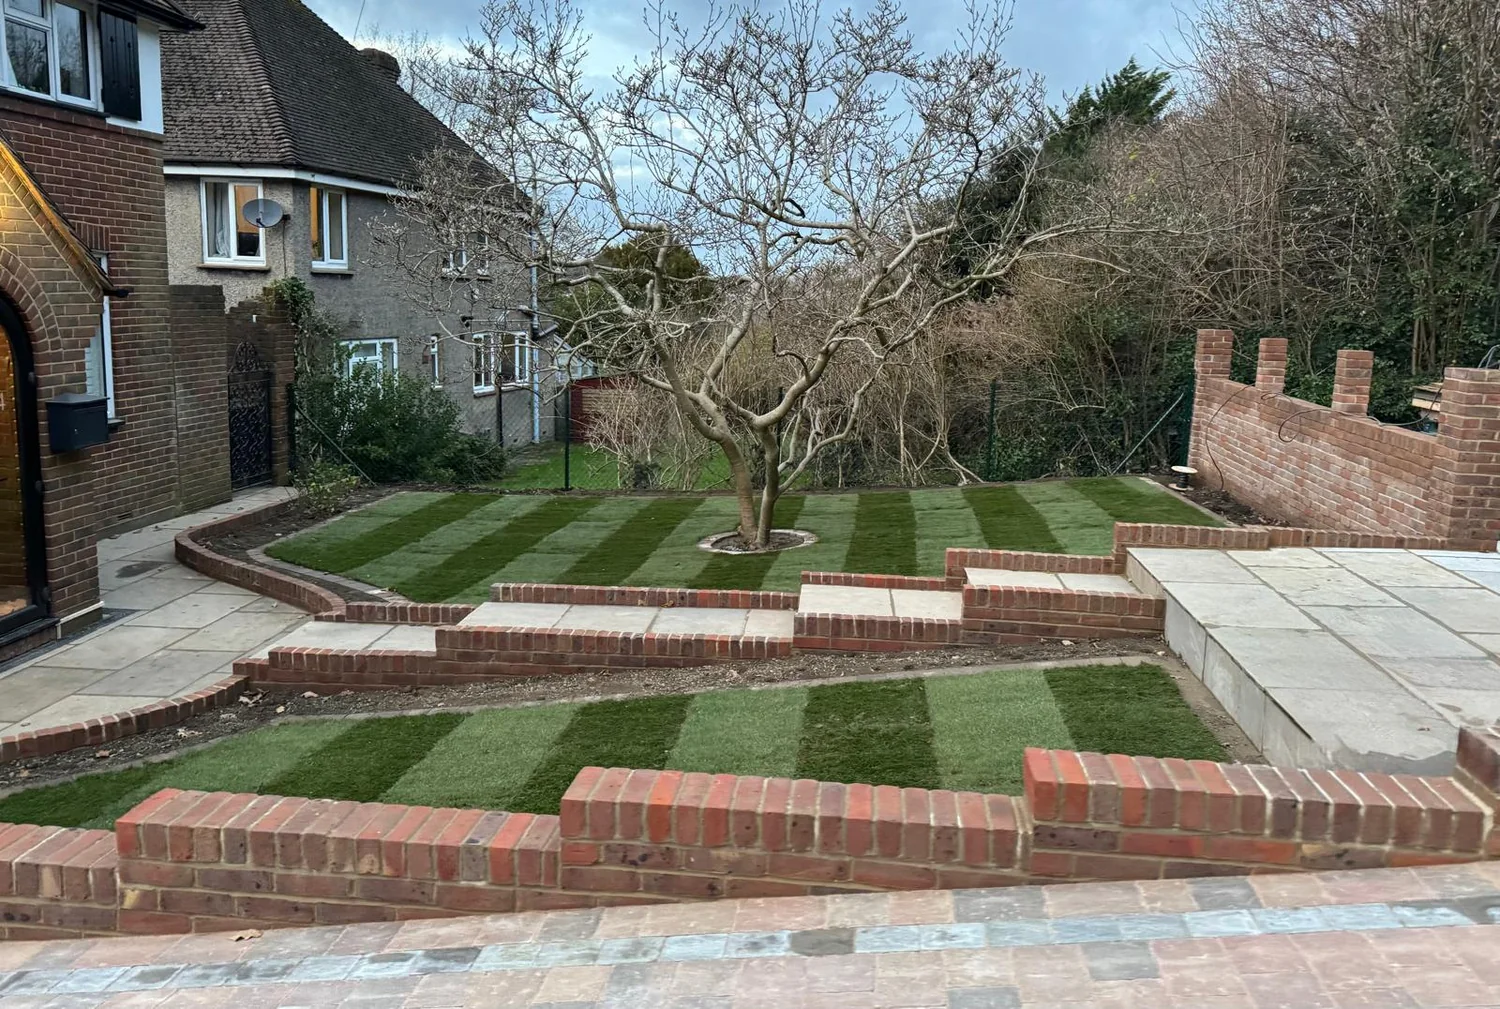
Low walls to the front, built off a proper footing and finished with a brick on edge or a stone coping. Usually the first thing anyone sees, so we take trouble over the brick and mortar match.
Reinforced, filled solid and ducted up the middle for intercoms and automation. Built square to each other and to the drive, so a pair of gates closes on the latch and carries on closing on it.
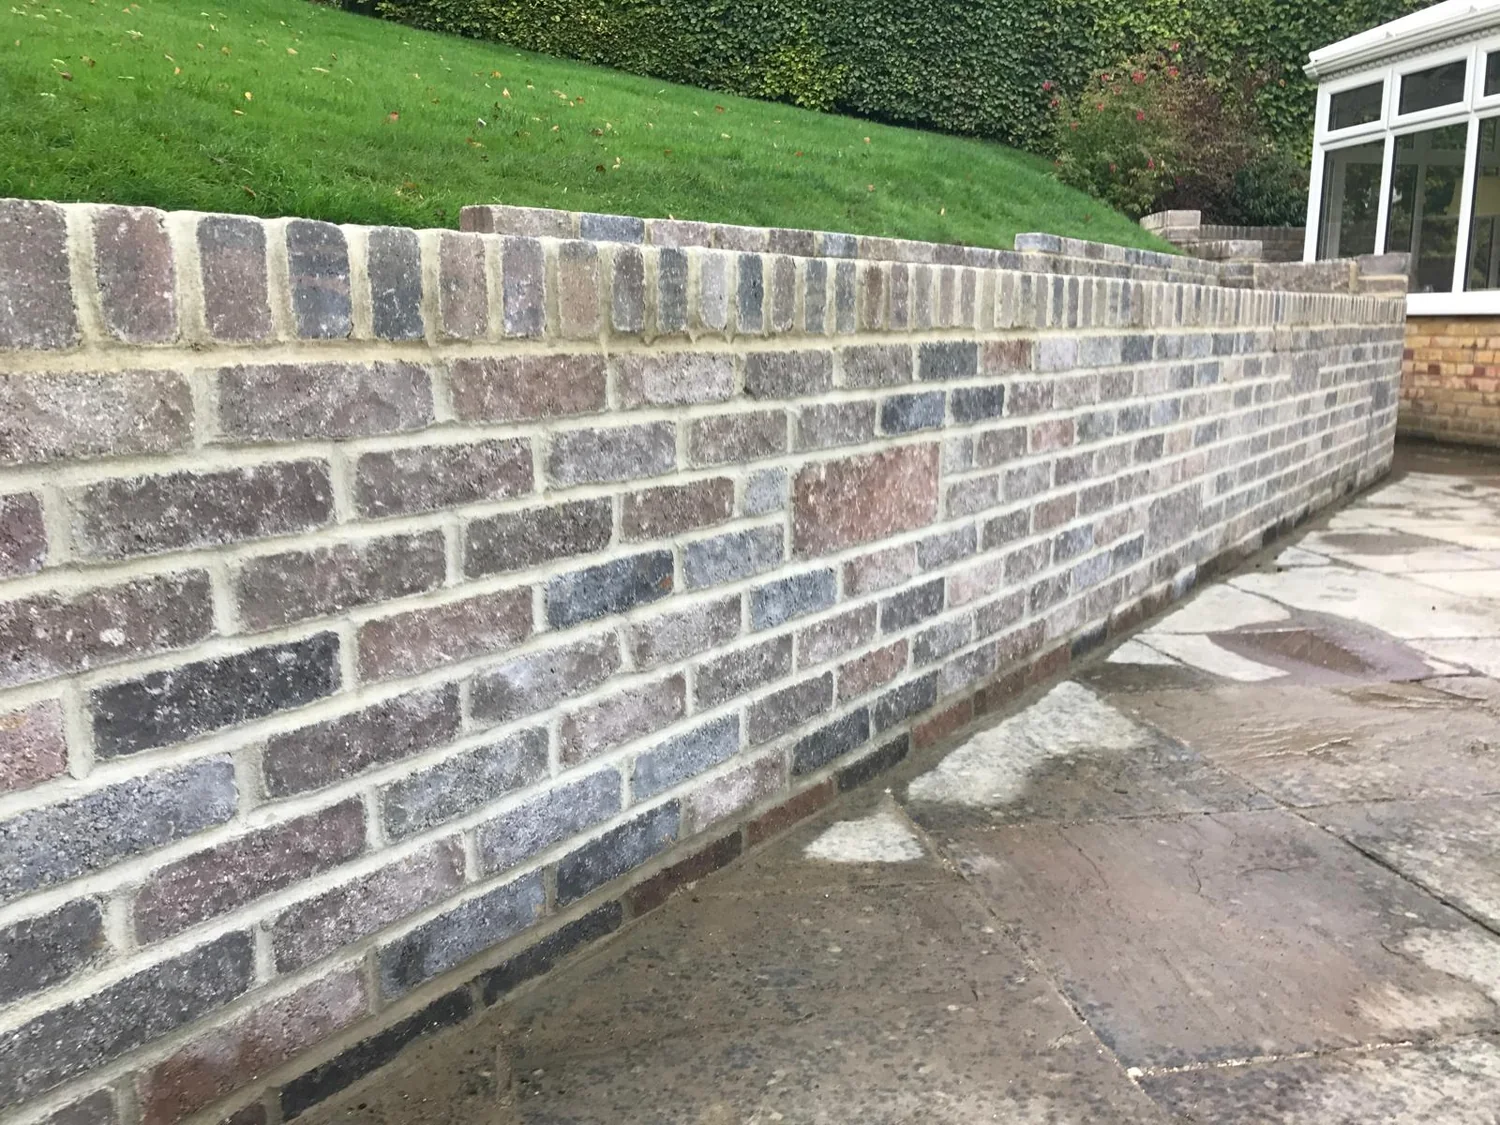
Anything holding ground back, from a raised bed at the end of a patio to a wall carrying a change in level across the garden. Drained behind, tanked where it needs it, built to the height the ground asks for.
A cheaper brick behind, render in front. Good where you want a clean modern face rather than brick, and where the run is long enough that a full facing brick would push the price hard.
Brick risers on garden steps, a plinth course under a garden room, a soldier course edging a drive. Small pieces of brickwork that decide whether the whole job looks finished.
Rebuilding a wall a vehicle has hit, taking down a leaning section, repointing where the mortar has blown. We match brick and mortar first and build second. Insurance work undertaken.
Questions
It depends on height, length, the brick and what the footing turns out to need. A low front wall in a standard facing brick is a very different job from a metre and a half of retaining with drainage behind it. We come out, dig a trial hole if the ground is a question, and give you a free written quote with the footing, the brick and the coping listed separately.
Usually one of three things. The footing is too shallow and the clay under it is moving with the seasons, which shows as a stepped crack through the joints. There are no movement joints in a long run, so the wall has nowhere to expand. Or water has got in at the top, frozen and pushed the faces off the bricks. The crack pattern tells us which.
There is no single answer, because it turns on the wall and where it is. In general terms, height matters, a wall alongside a highway used by vehicles is treated more strictly than the same wall down the side of a garden, and listed buildings and conservation areas carry their own rules on top. Councils across Surrey read those rules slightly differently. We will tell you what we think applies and point you at your council's planning team, but the decision is theirs, not ours.
Most of the time, yes. We take a sample brick to the merchant and compare it for size, colour and face texture, and if the brick is no longer made we look at reclaimed. Mortar matters just as much. We mix small sample boards, let them dry and compare them dry, because wet mortar always looks darker than it ends up.
A coping is the capping on top of a wall, in stone, concrete or brick on edge, and it overhangs both faces with a drip groove underneath so rain is thrown clear. Without one, water sits on the top course and soaks down inside the wall, then freezes, expands and blows the faces off the bricks. It is the most common reason garden walls fail early.
We work out of Caterham in CR3 and cover Surrey and the borders: Caterham, Warlingham, Whyteleafe, Oxted in RH8, Godstone, Redhill, Reigate, Purley and across the Croydon side. If you are a little outside that, call and ask. We would rather say so on the phone than book a visit we cannot do properly.
A short front wall is often three to four days: a day to dig and cast the footing, a day for the concrete to gain strength, then the brickwork and the coping. Taller walls and anything retaining take longer, because we build in lifts and let the mortar set between them. The programme goes in writing with the quote.
Our work
Get a quote
Send us a photo of the wall you have and a rough idea of what you want instead. We will come out, look at the ground and provide a written quotation.
Arrange a free site visit
Tell us a little about the project and we will come out, look at the ground and put a written quotation together.
Where we work
Based in Caterham, we undertake projects throughout Surrey and selected areas of Kent and West Sussex. For larger or more comprehensive projects, we are happy to consider work further afield.